
Library Renewal
Broadview heights, OH
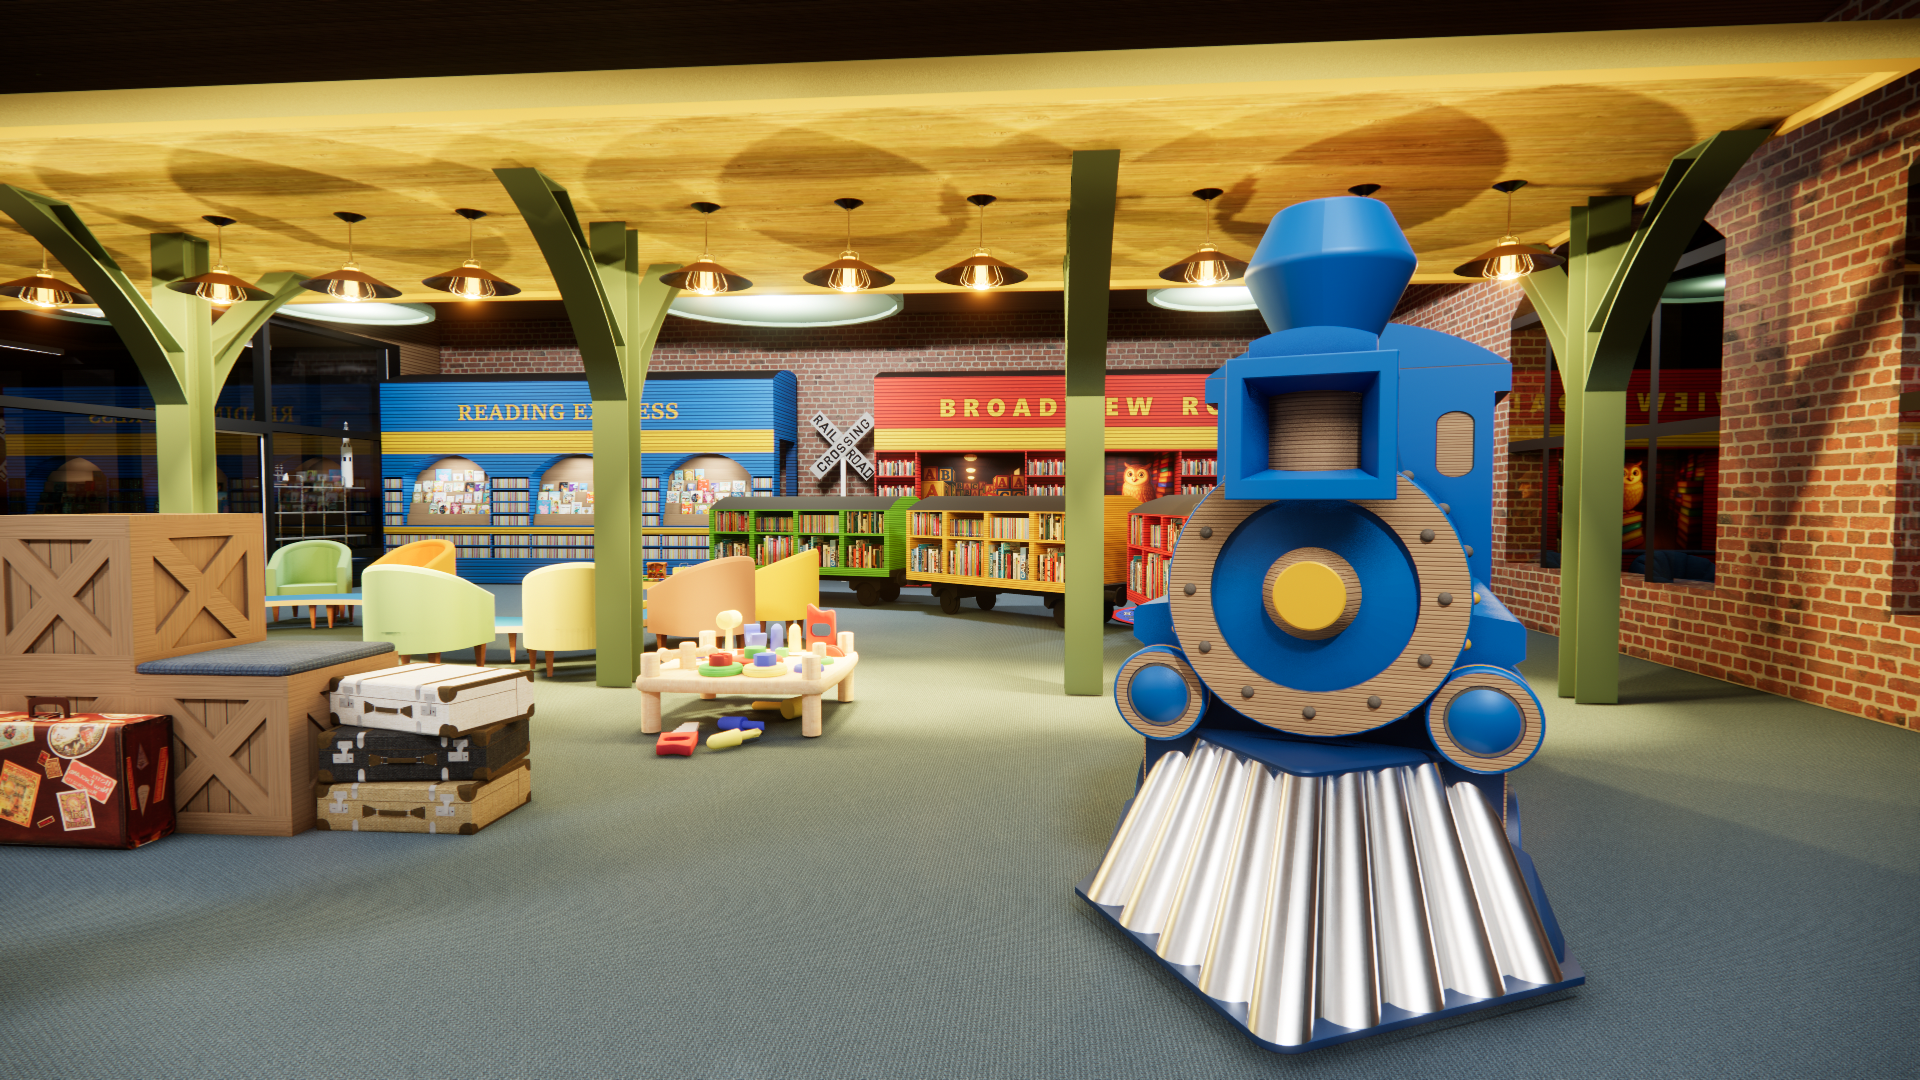
Design Brief
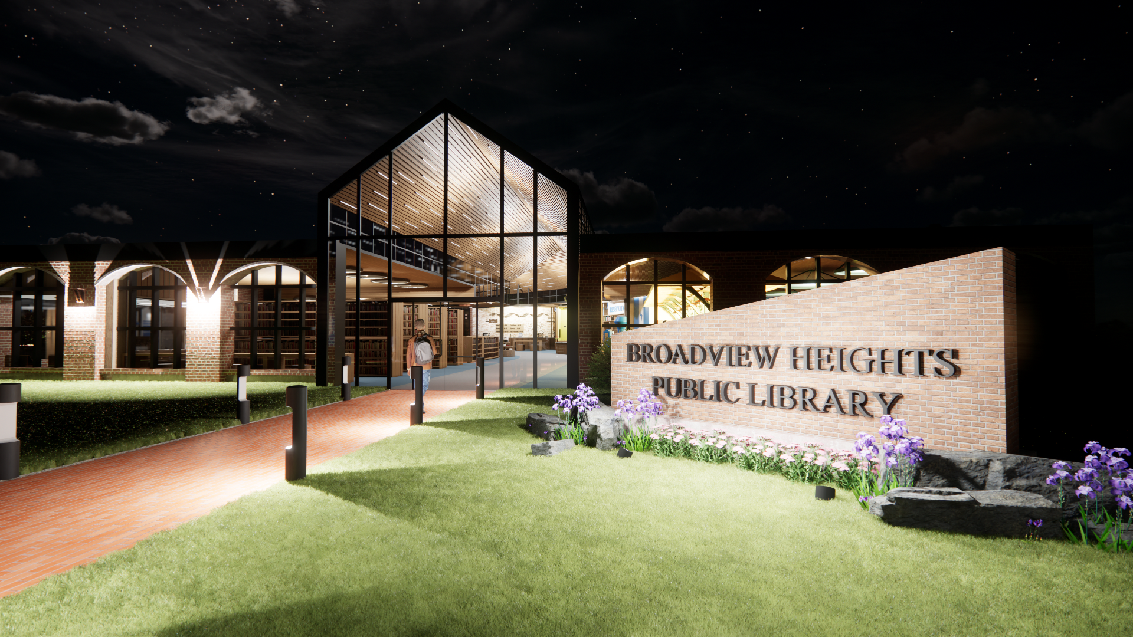
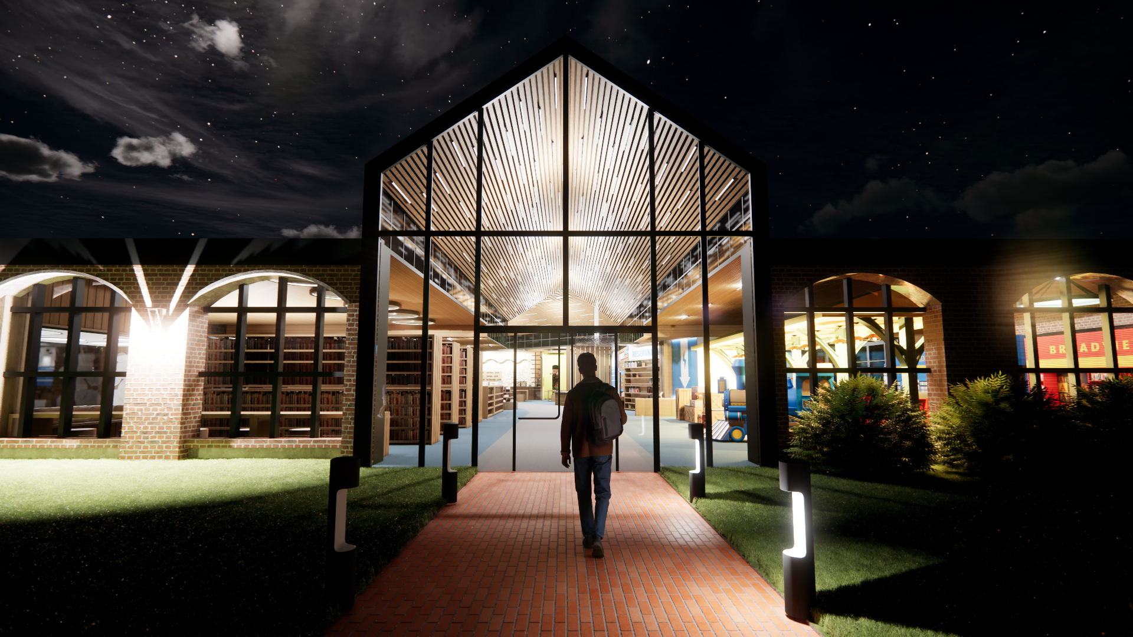
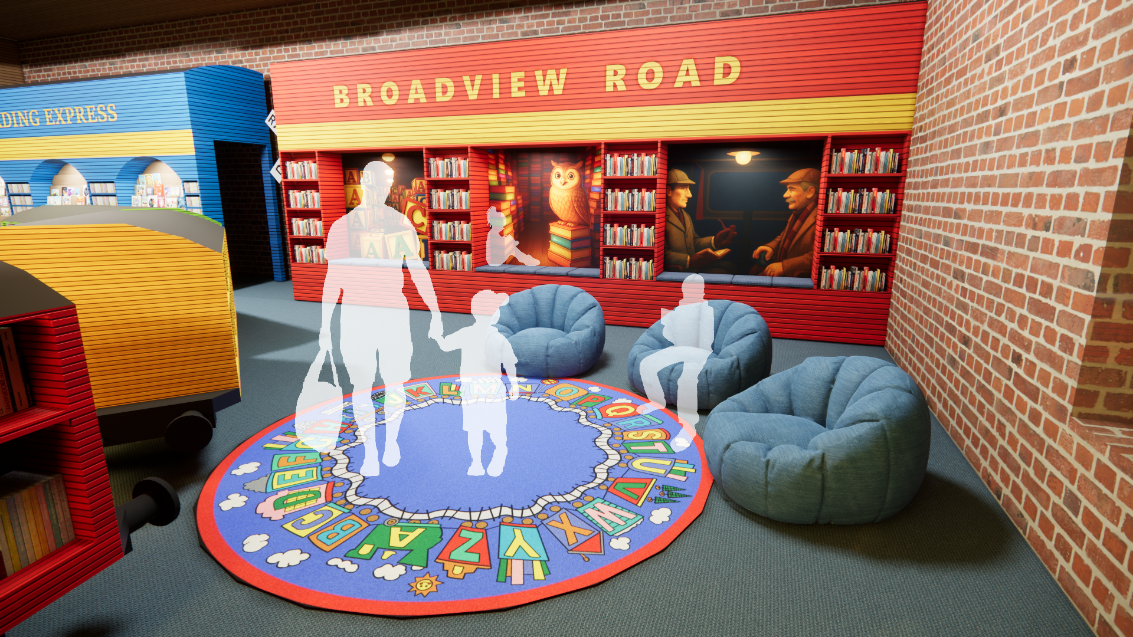
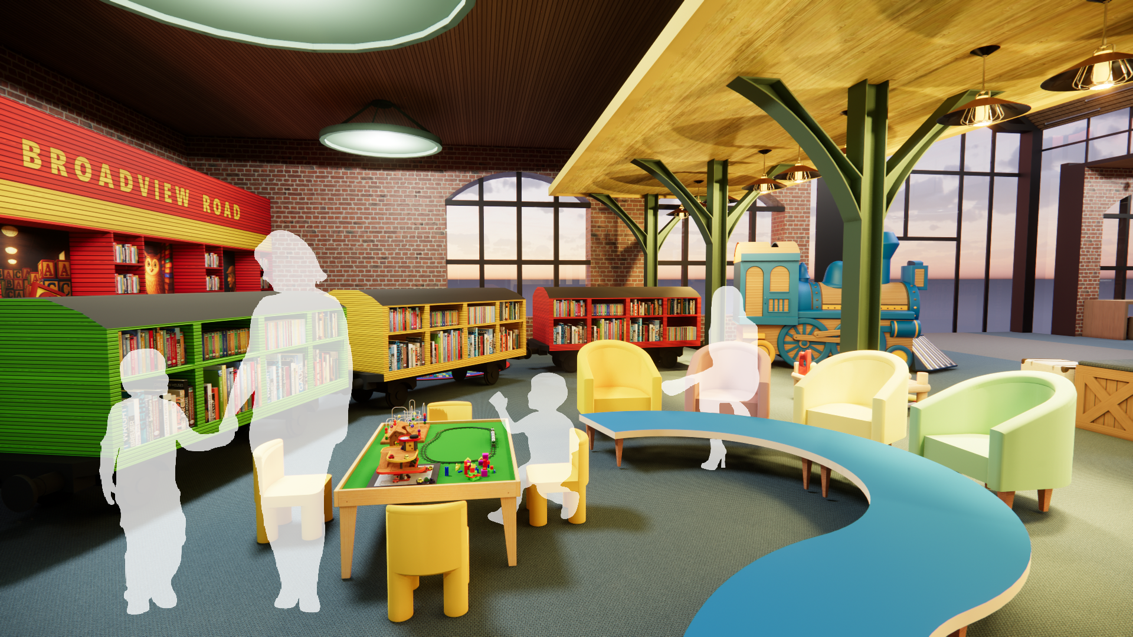
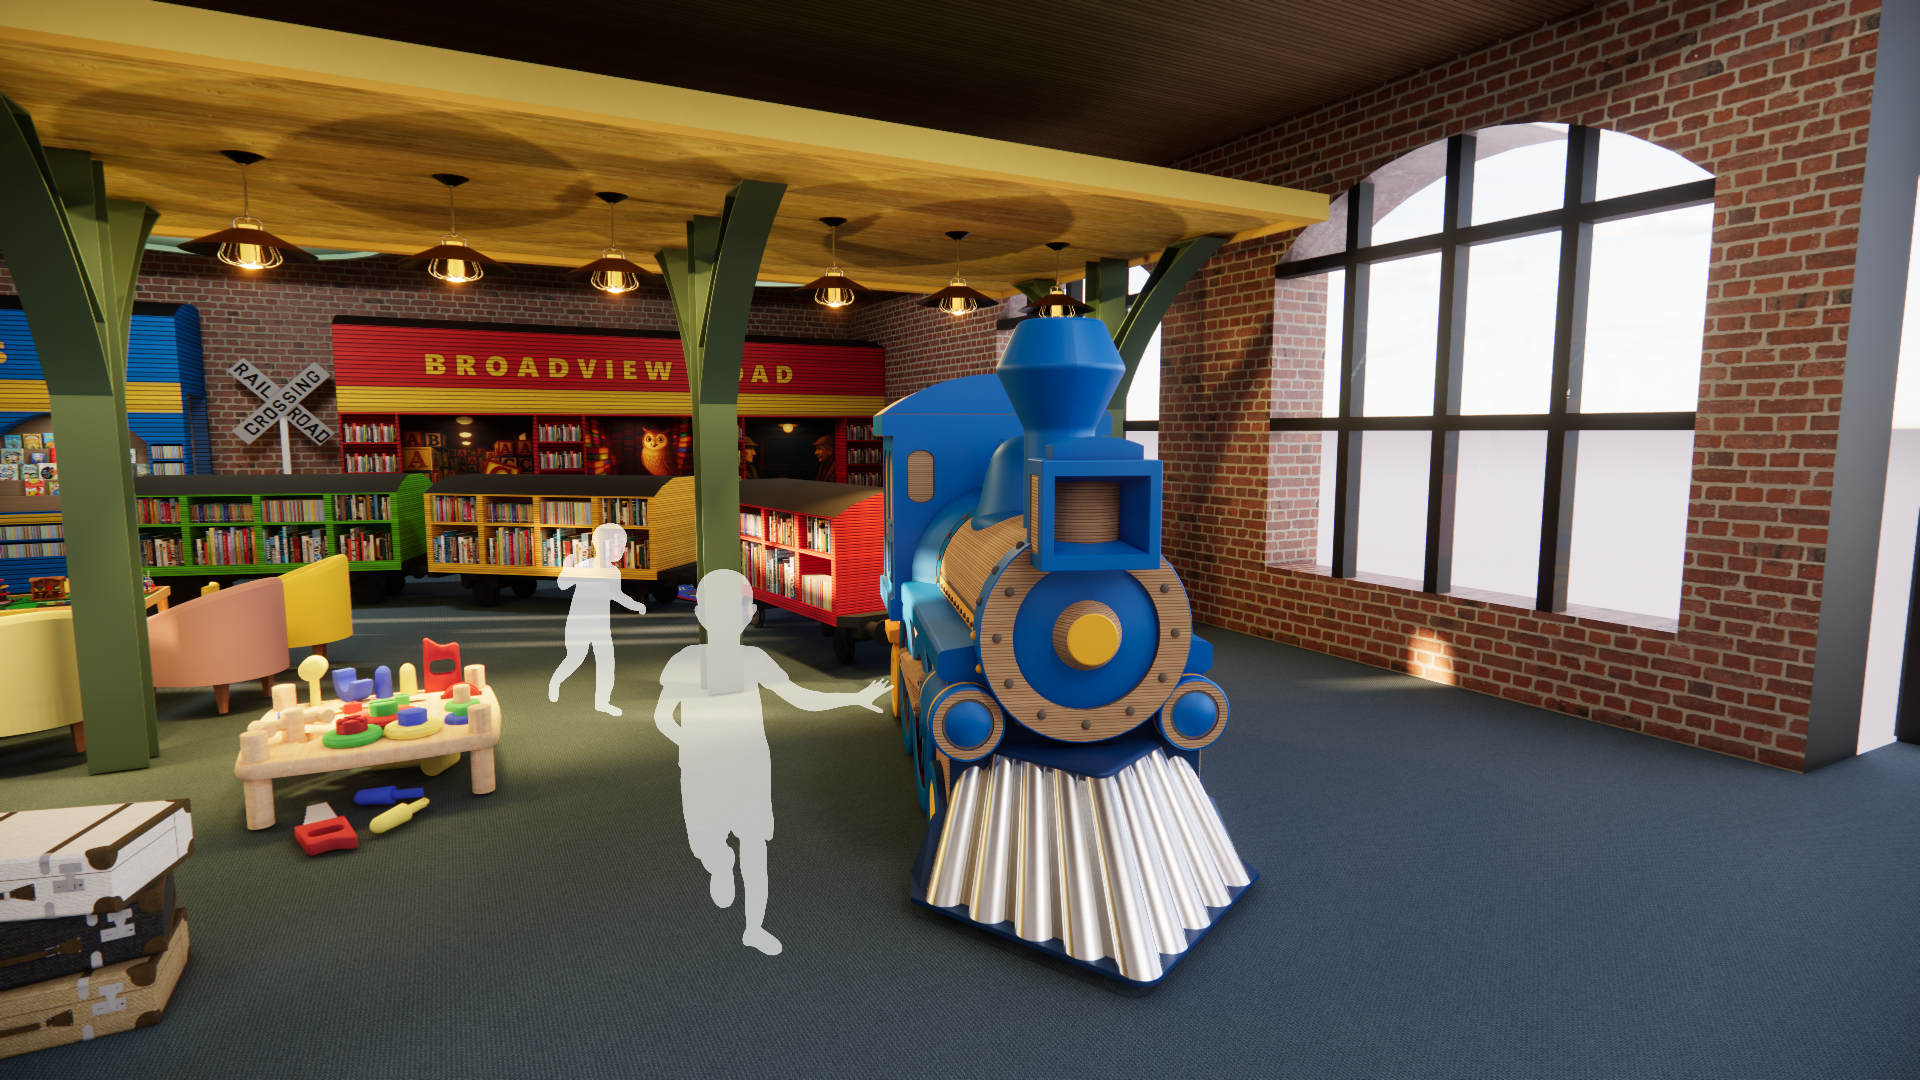
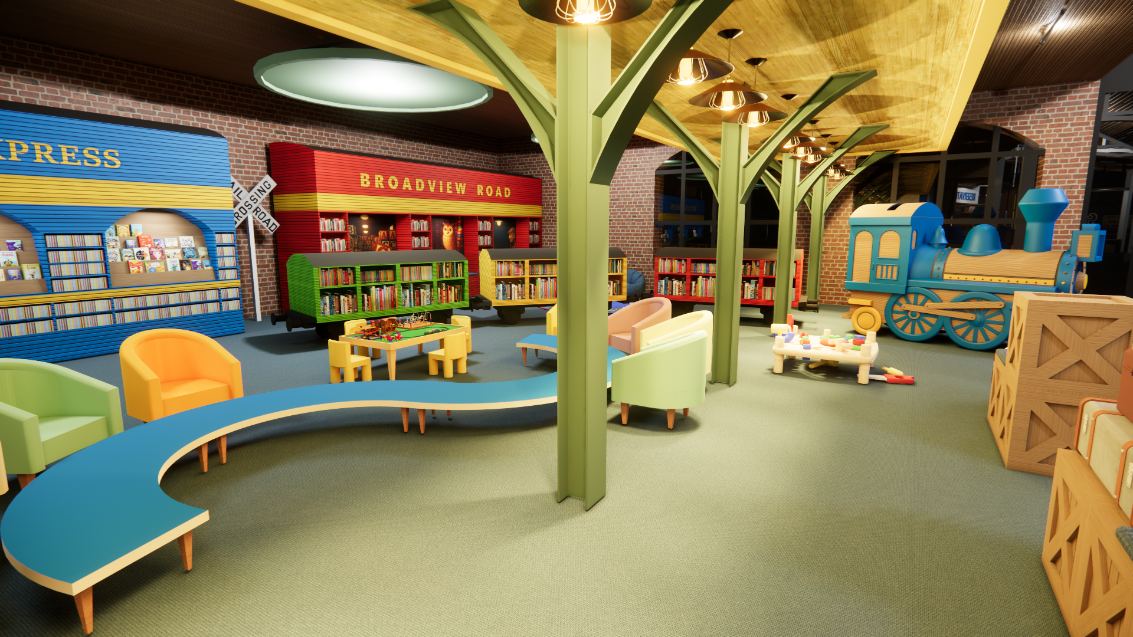
The City of Broadview Heights launched a downtown revitalization effort centered around the development of a new public library. Working in teams, we designed both the exterior architecture and interior experience of the facility, creating a community-focused destination that supports learning, collaboration, and civic engagement.
Project Goals
1) Visit and analyze the context of Broadview Heights
2) Create guiding principles around the architectural concept
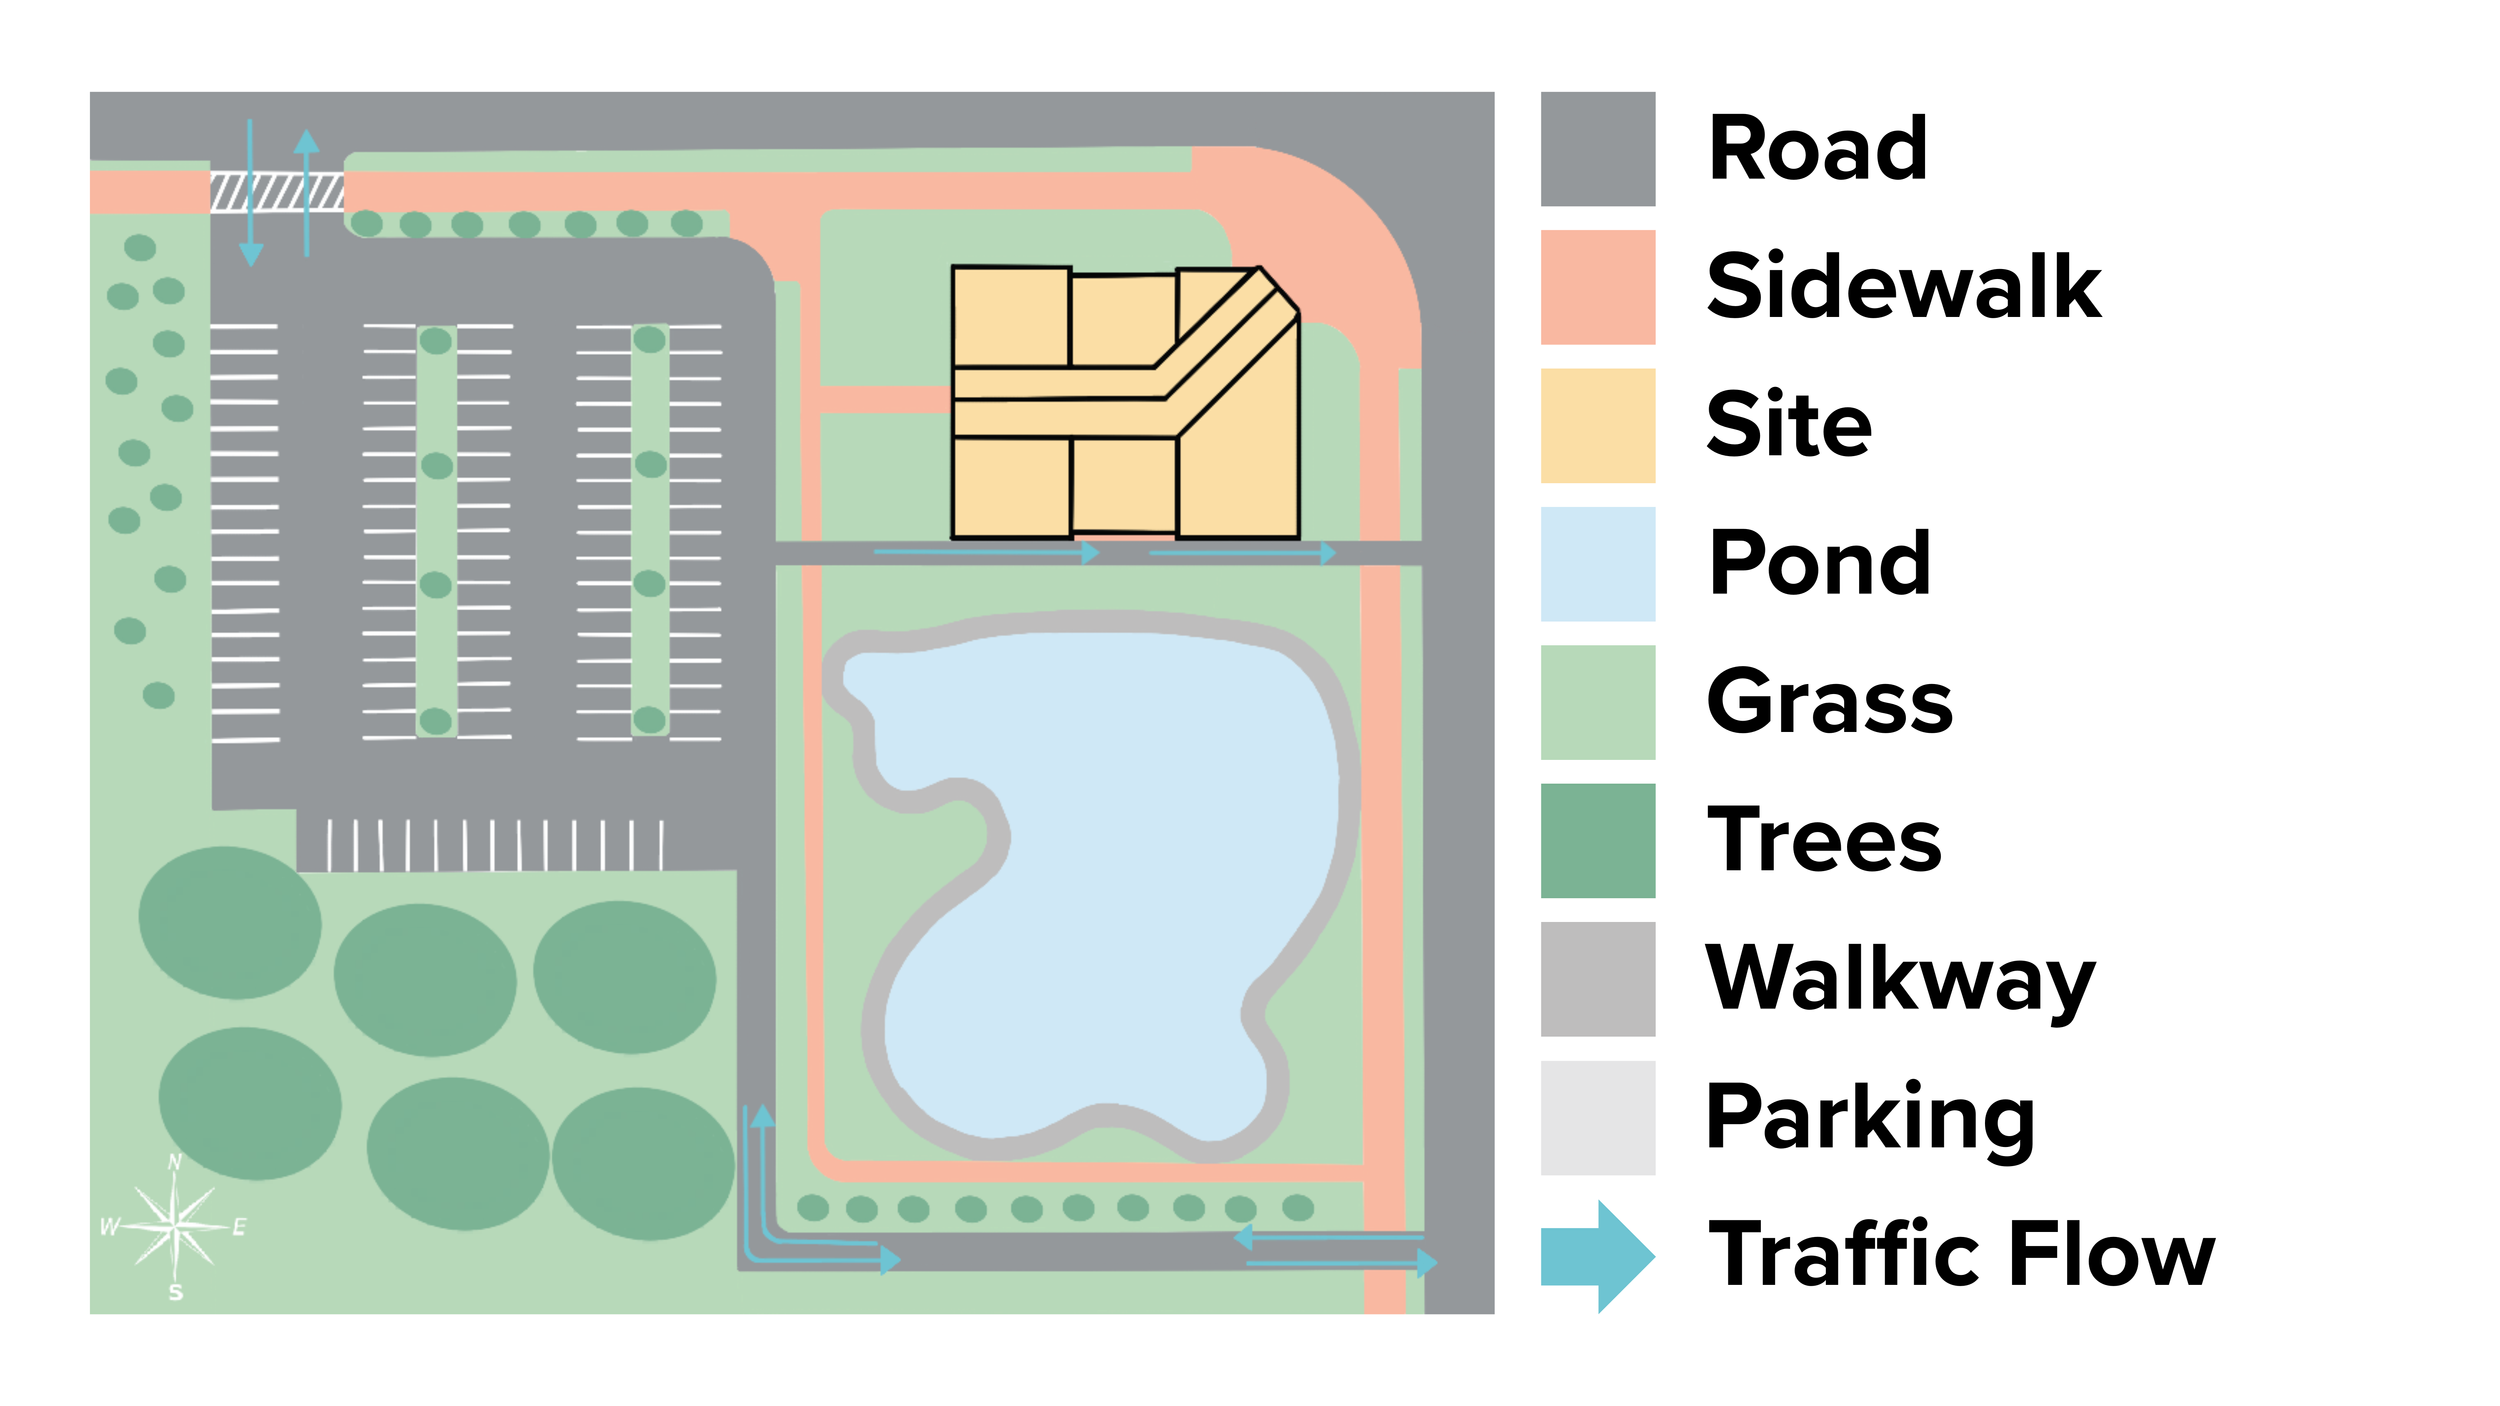
3) Create a site analysis, floor plan, and final site plan
4) Ideate and finalize design for both interior and exterior
Duration: 8 Weeks
Project Type: Individual
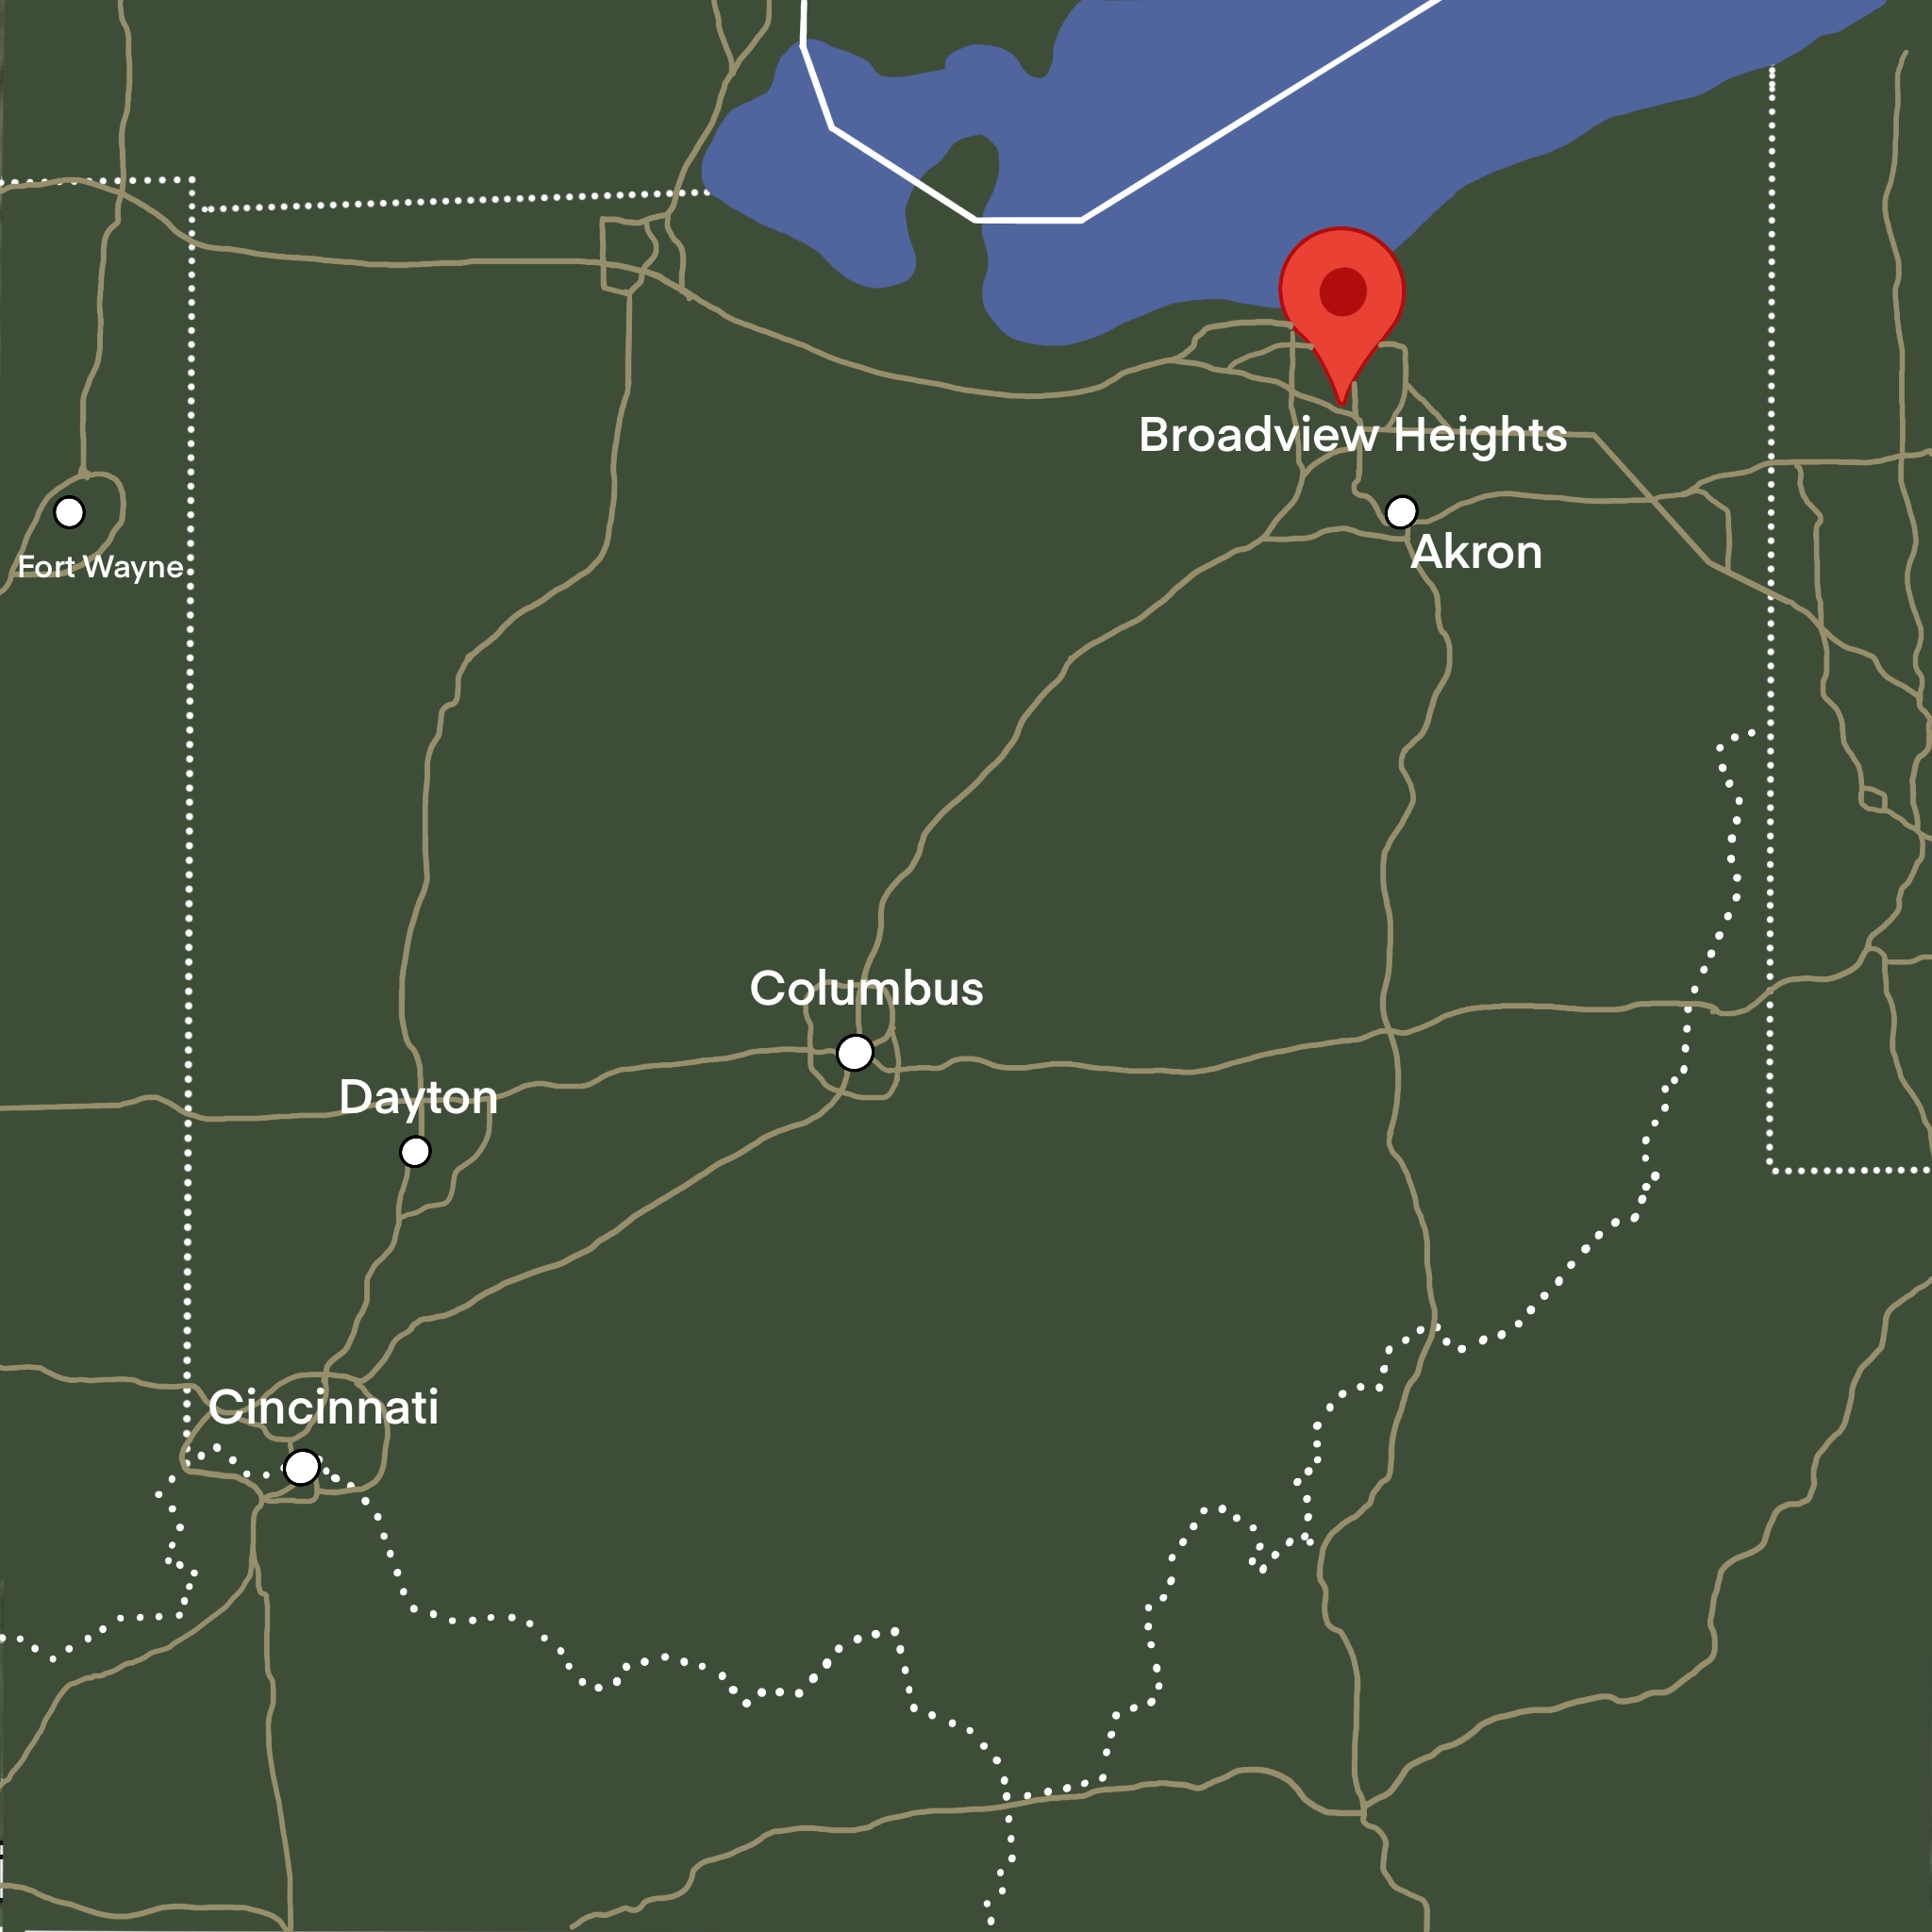
Visiting Broadview Heights
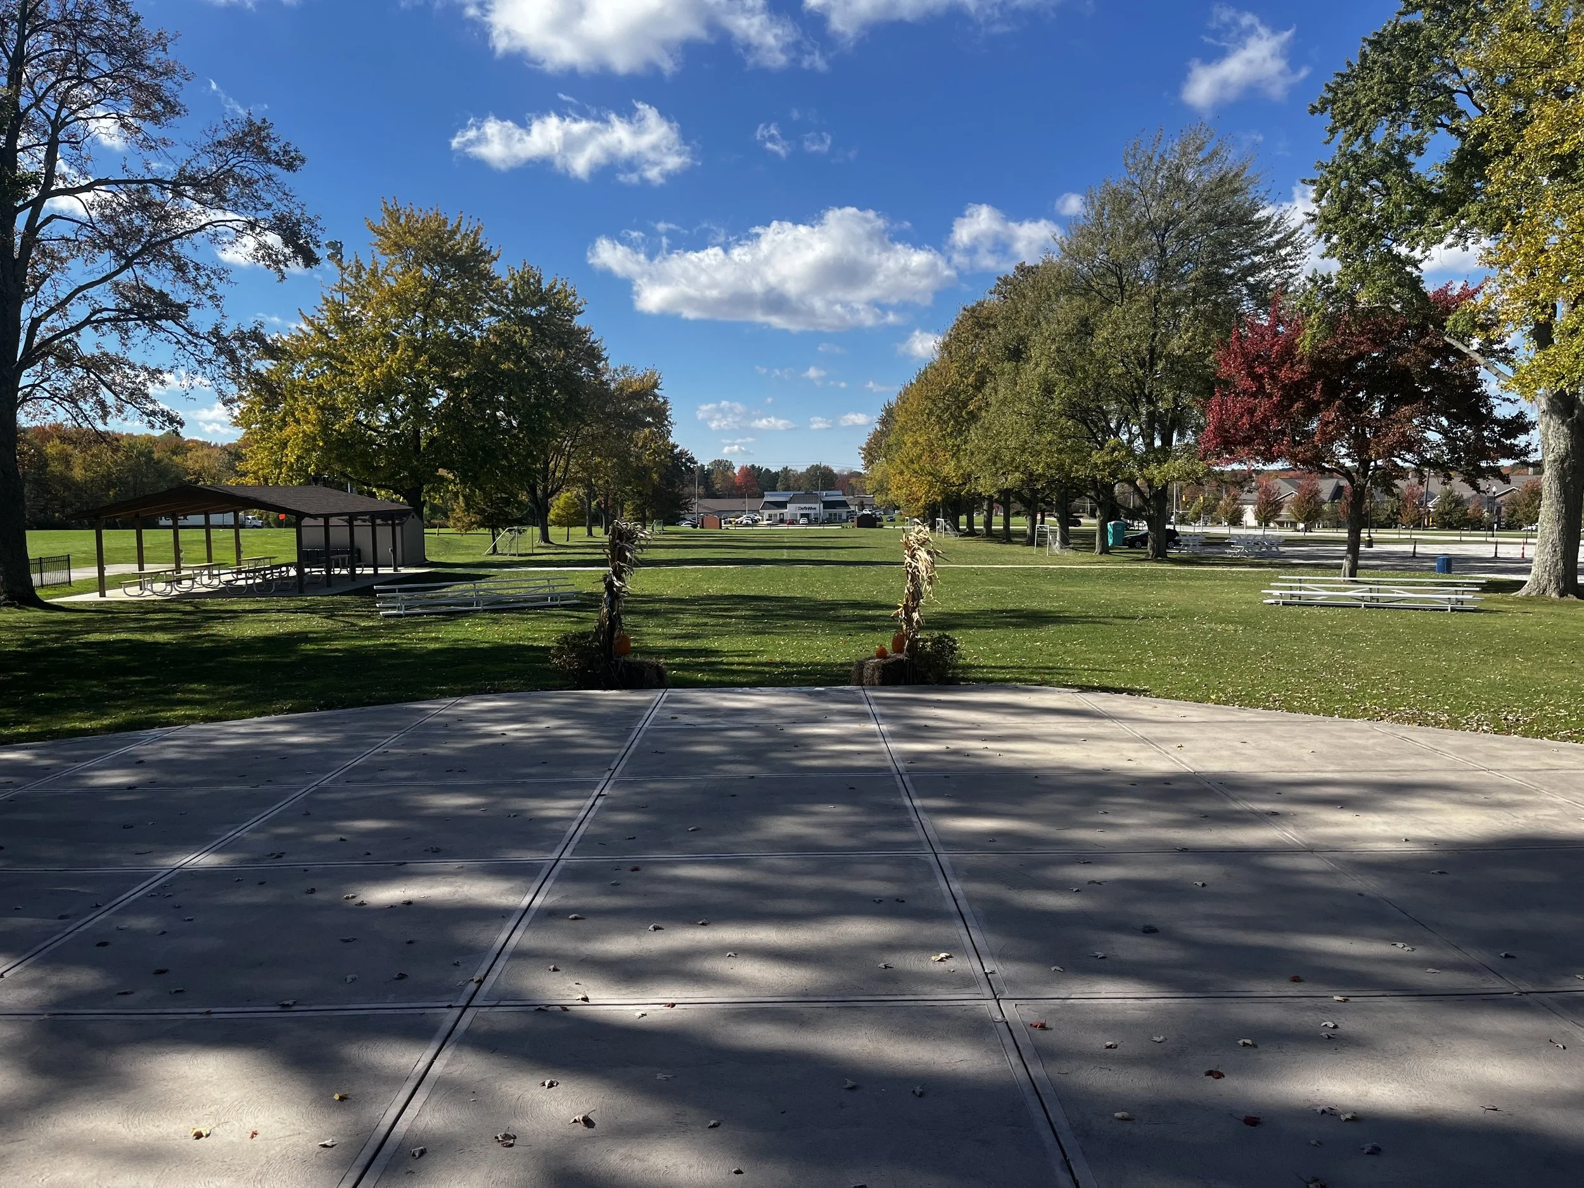
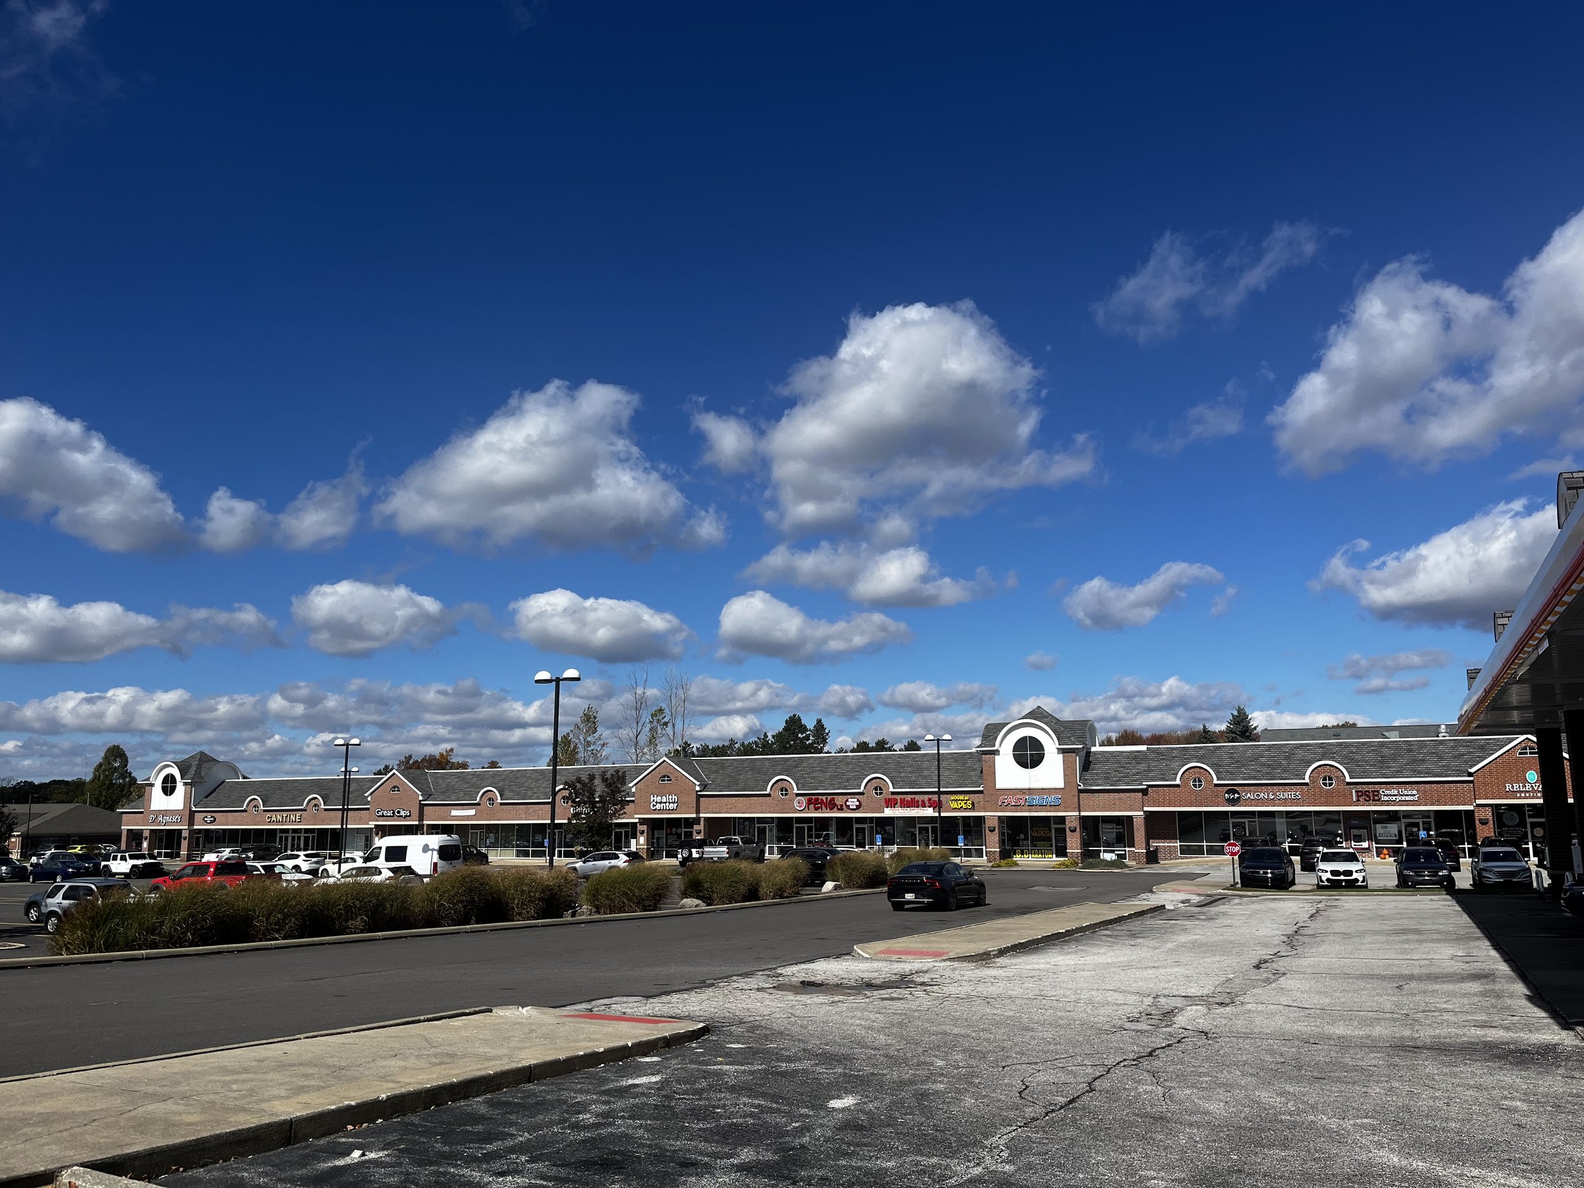
Over the course of the project, our team had the chance to visit Broadview Heights, Ohio, meet with the city architects, look over the current maps, make observations of the area, and assess a site to build on.
General observation of the site
1) Broadview Heights lacks a cohesive visual style. Everything in the area seems to be chaotic and mismatched.
2) The area’s city center is a key intersection and center of public life, but contains uneven and old sidewalks
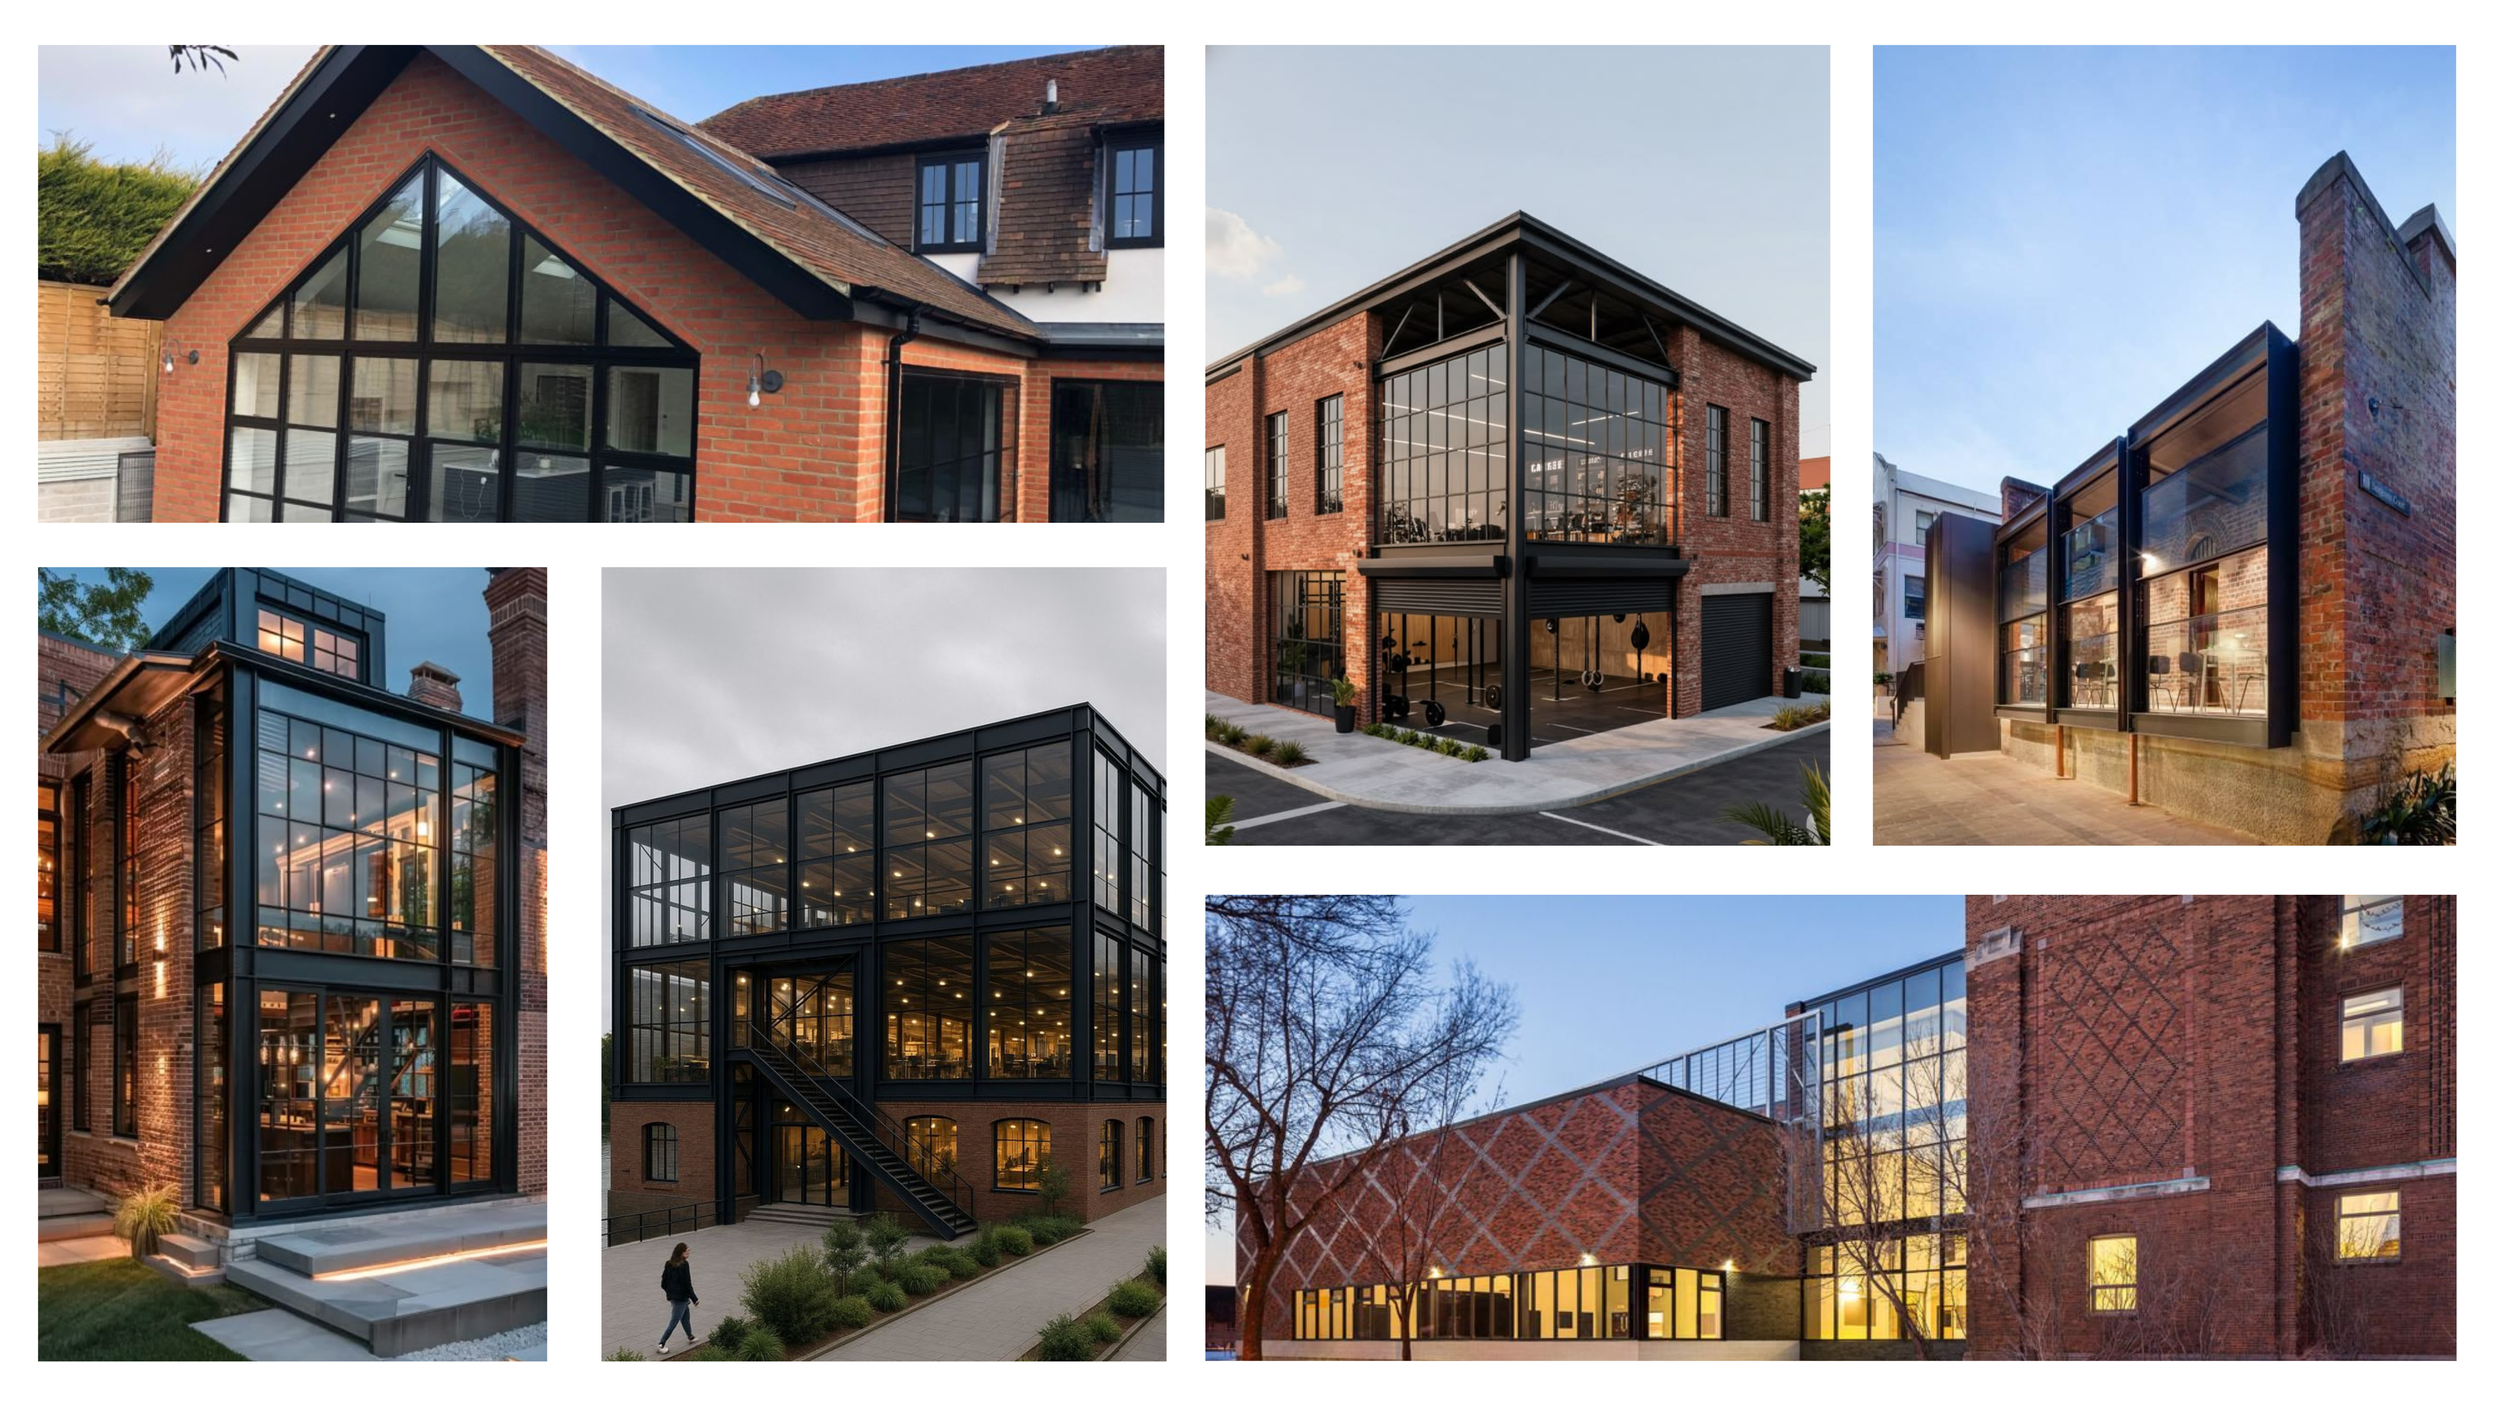
3) Most of the buildings in the area are made of brick
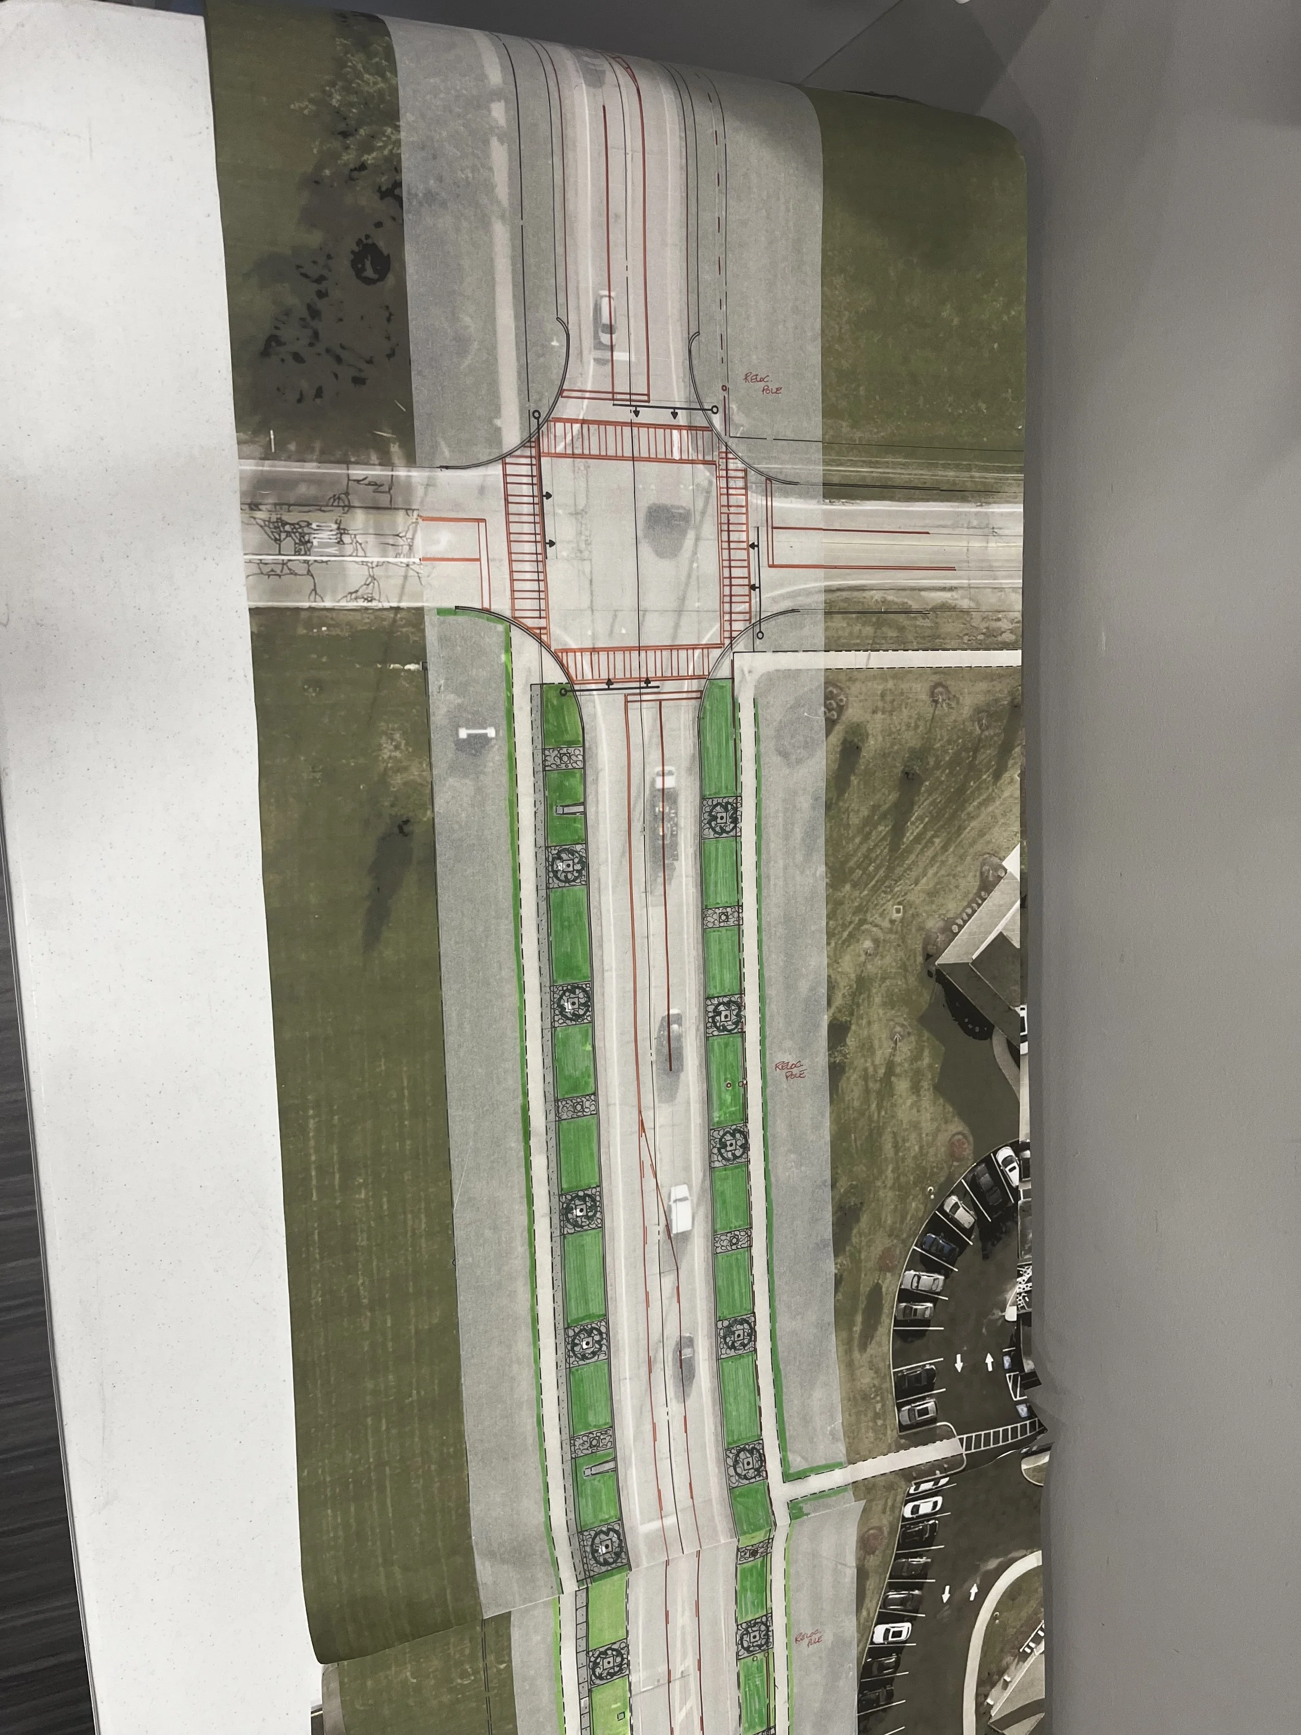
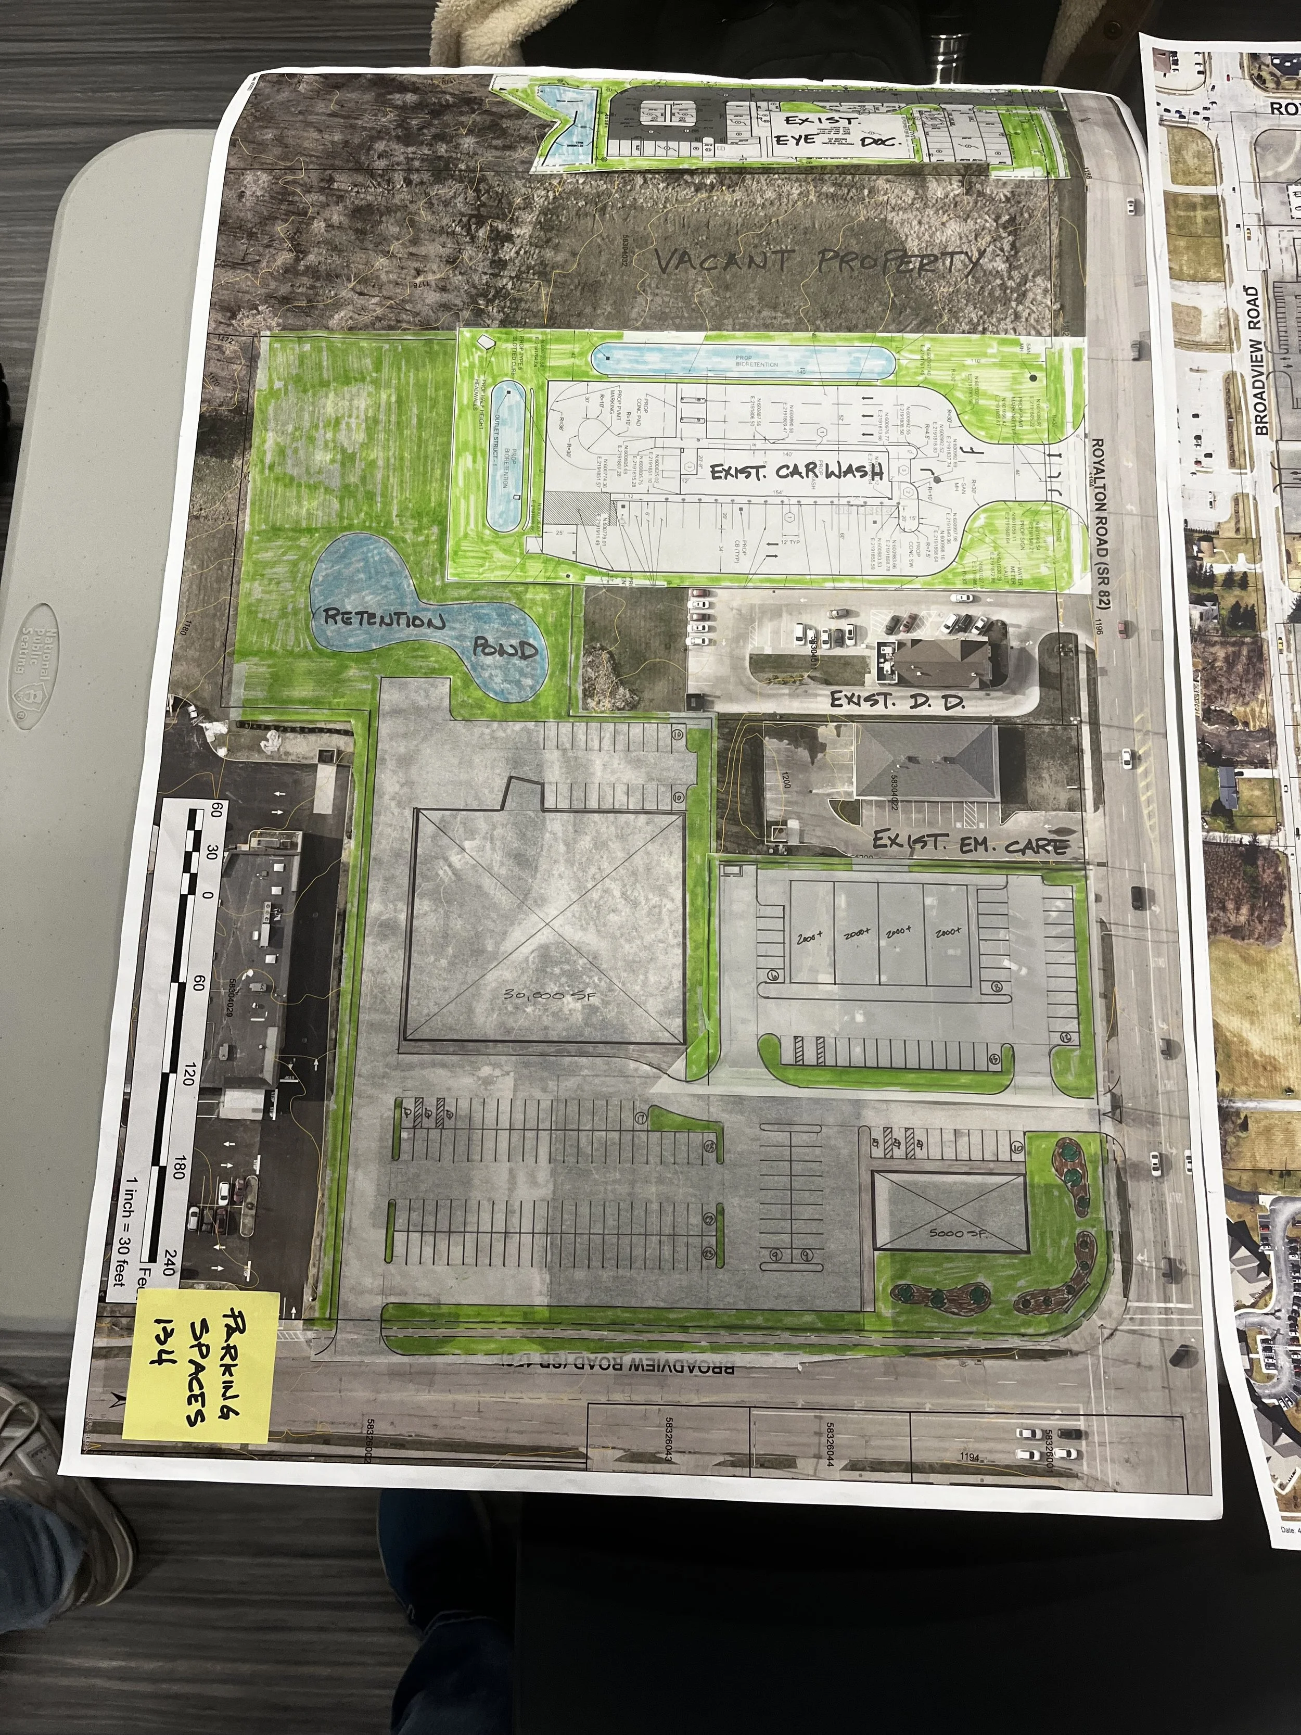
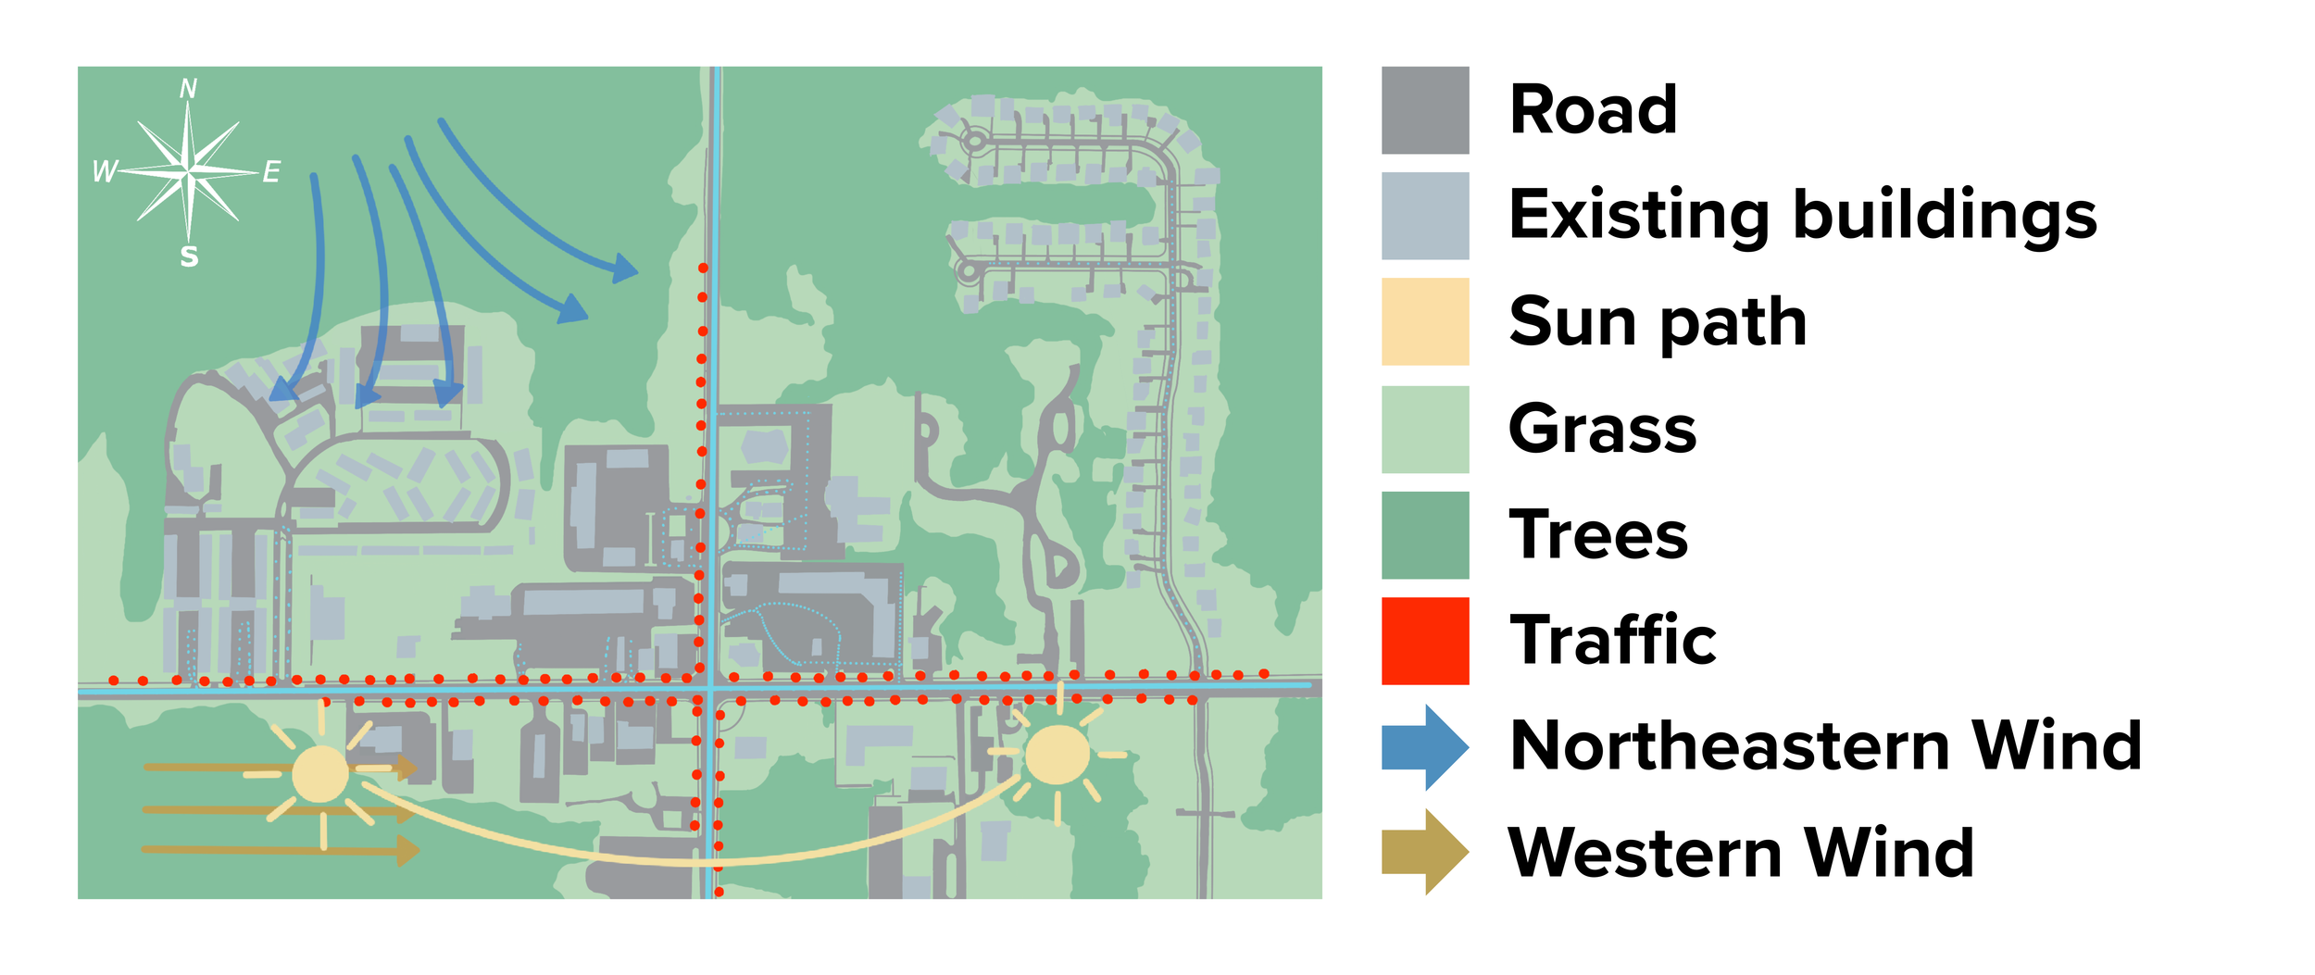
Site Analysis
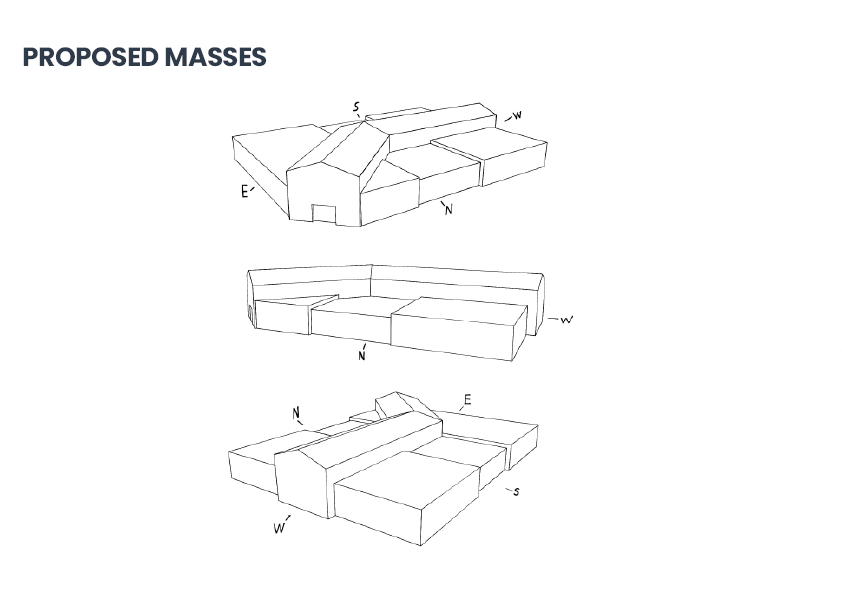
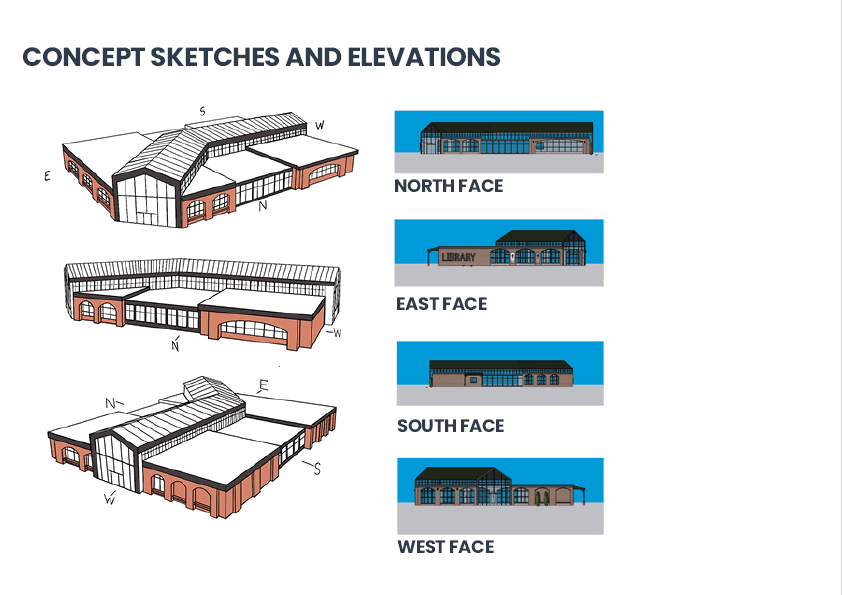
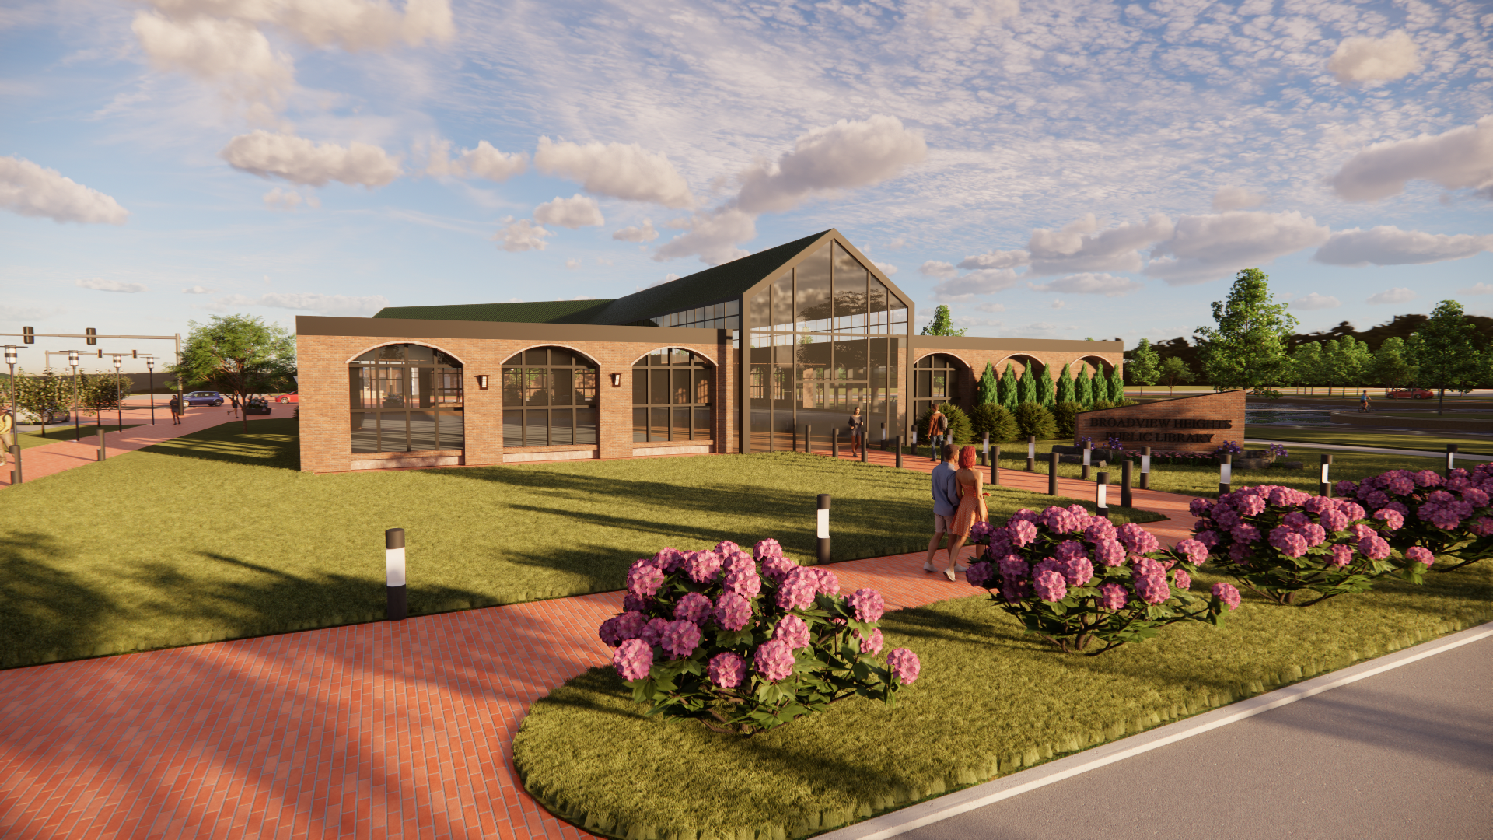
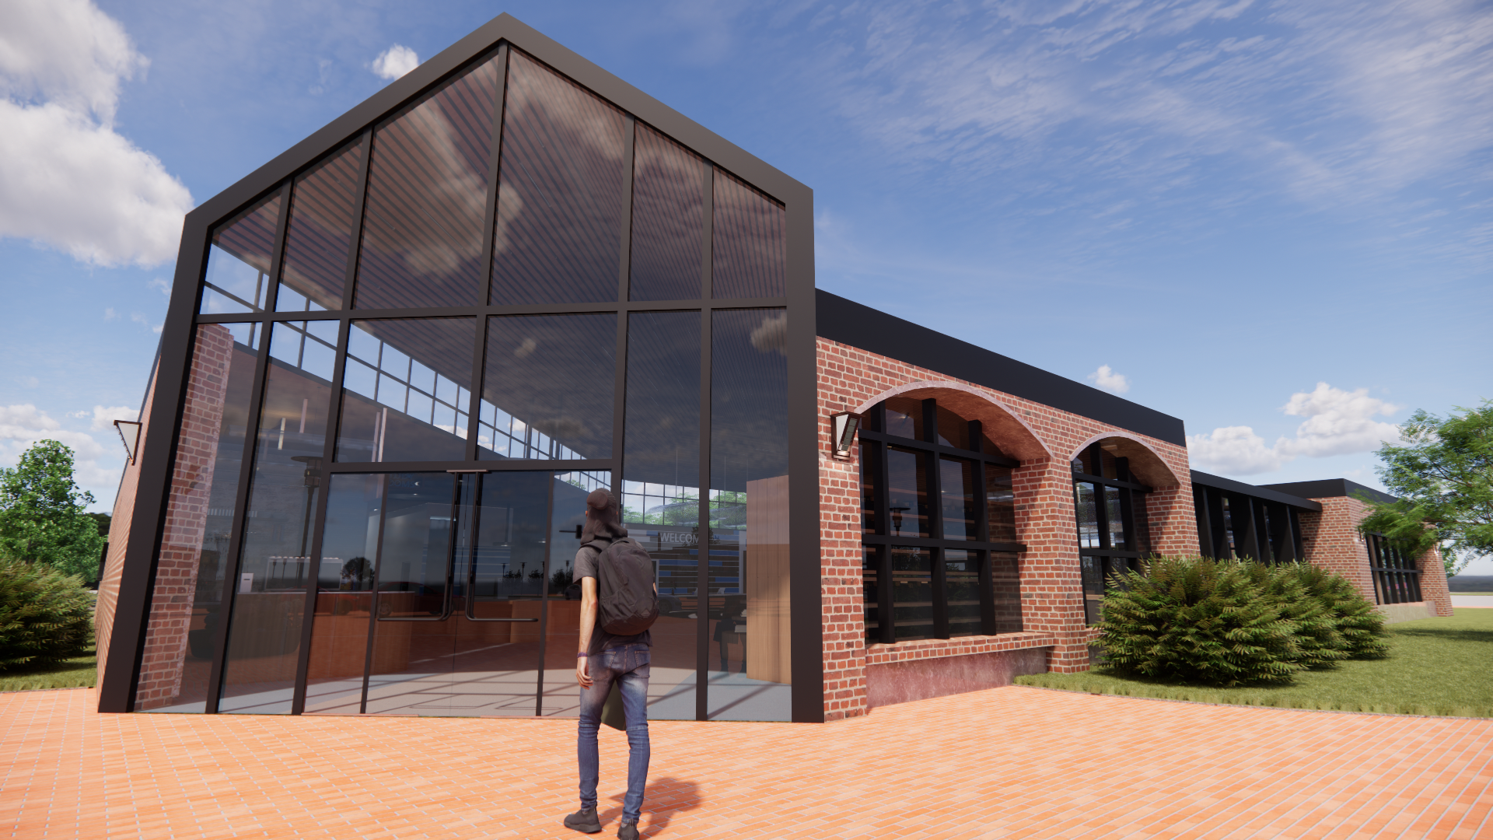
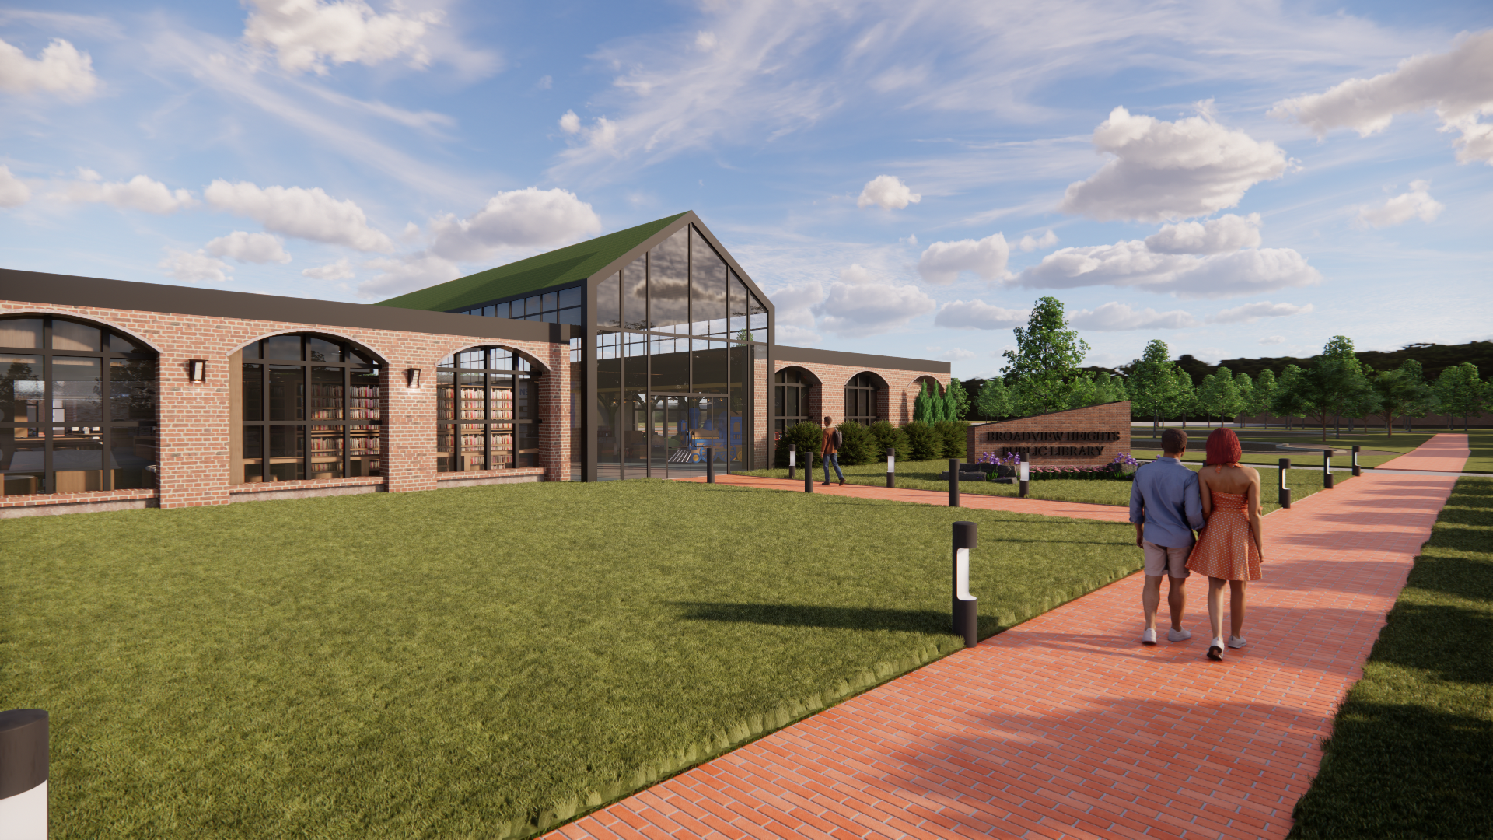
Exterior
Precedent Images
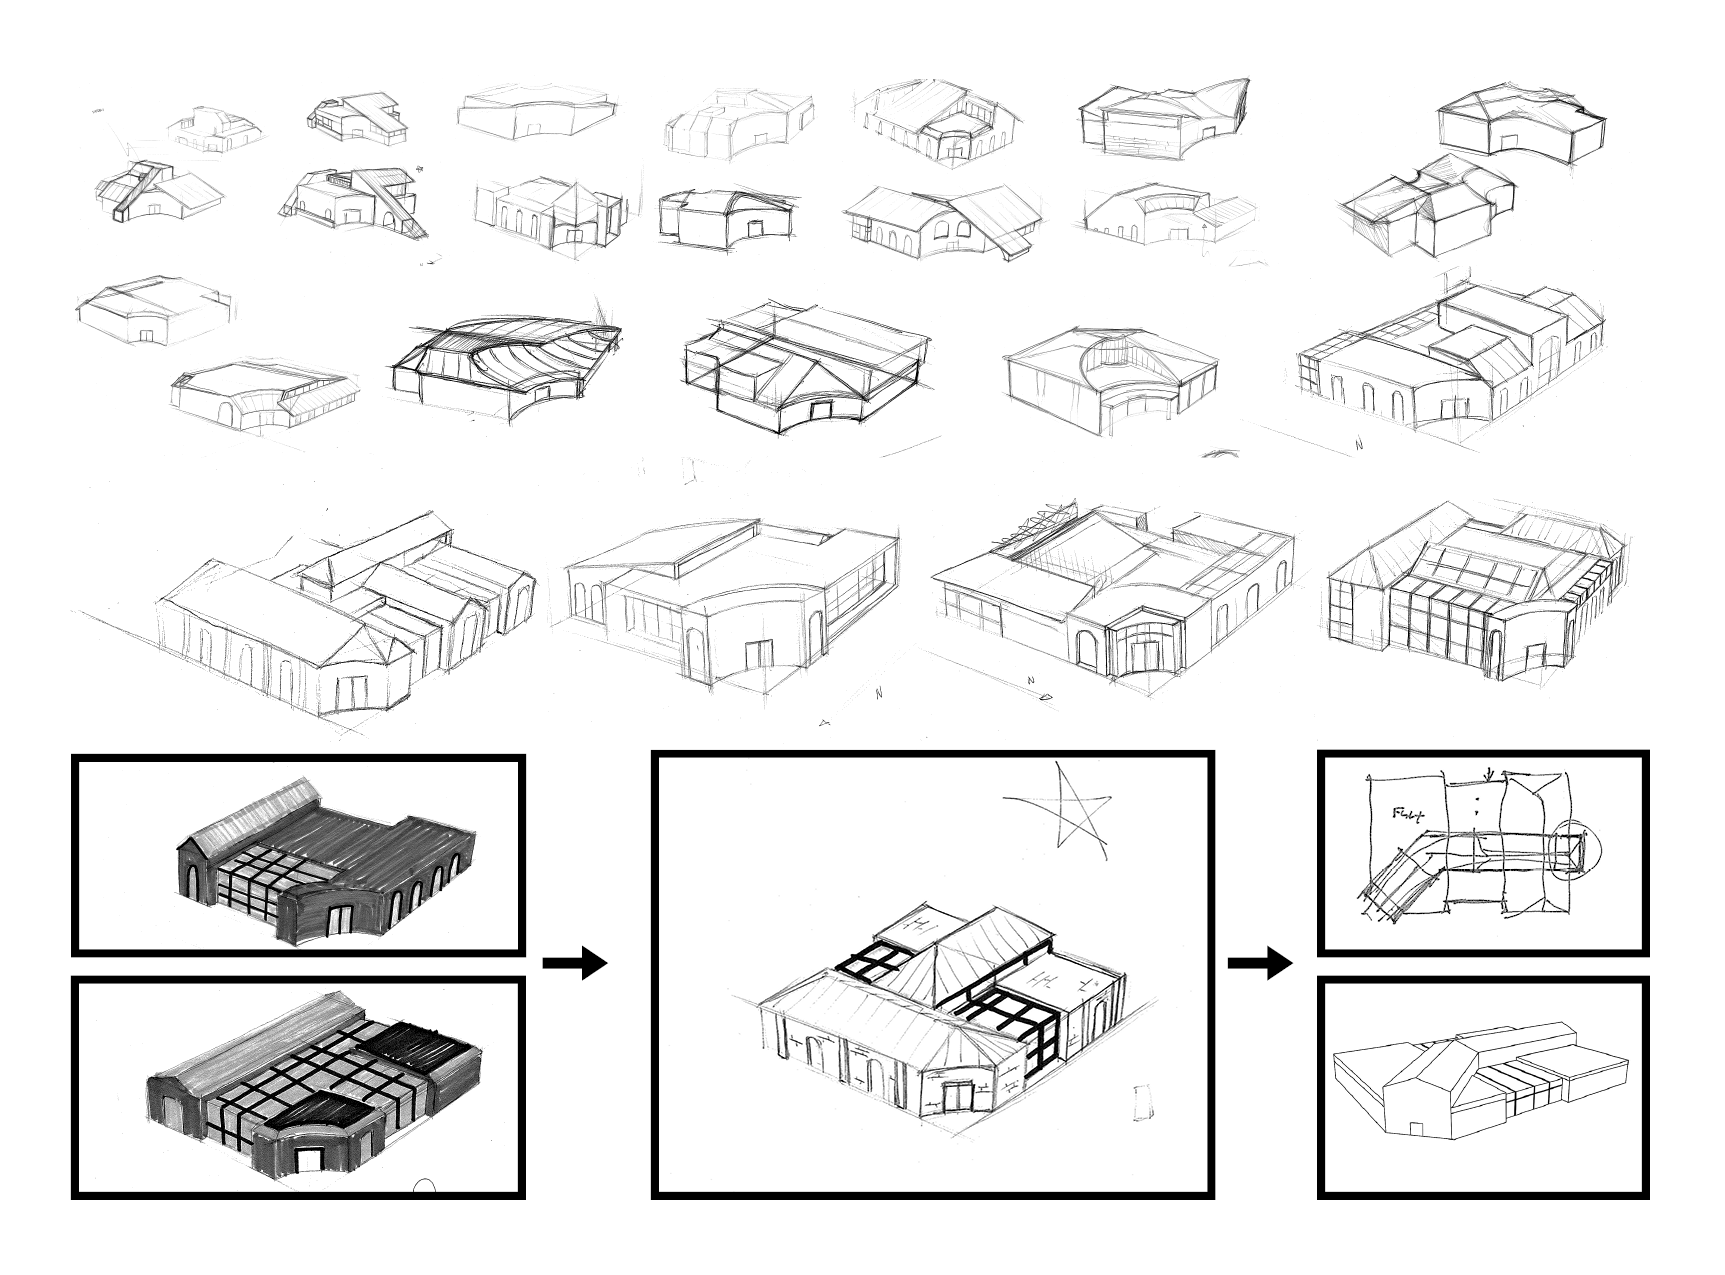
Ideation
Sketch compilation
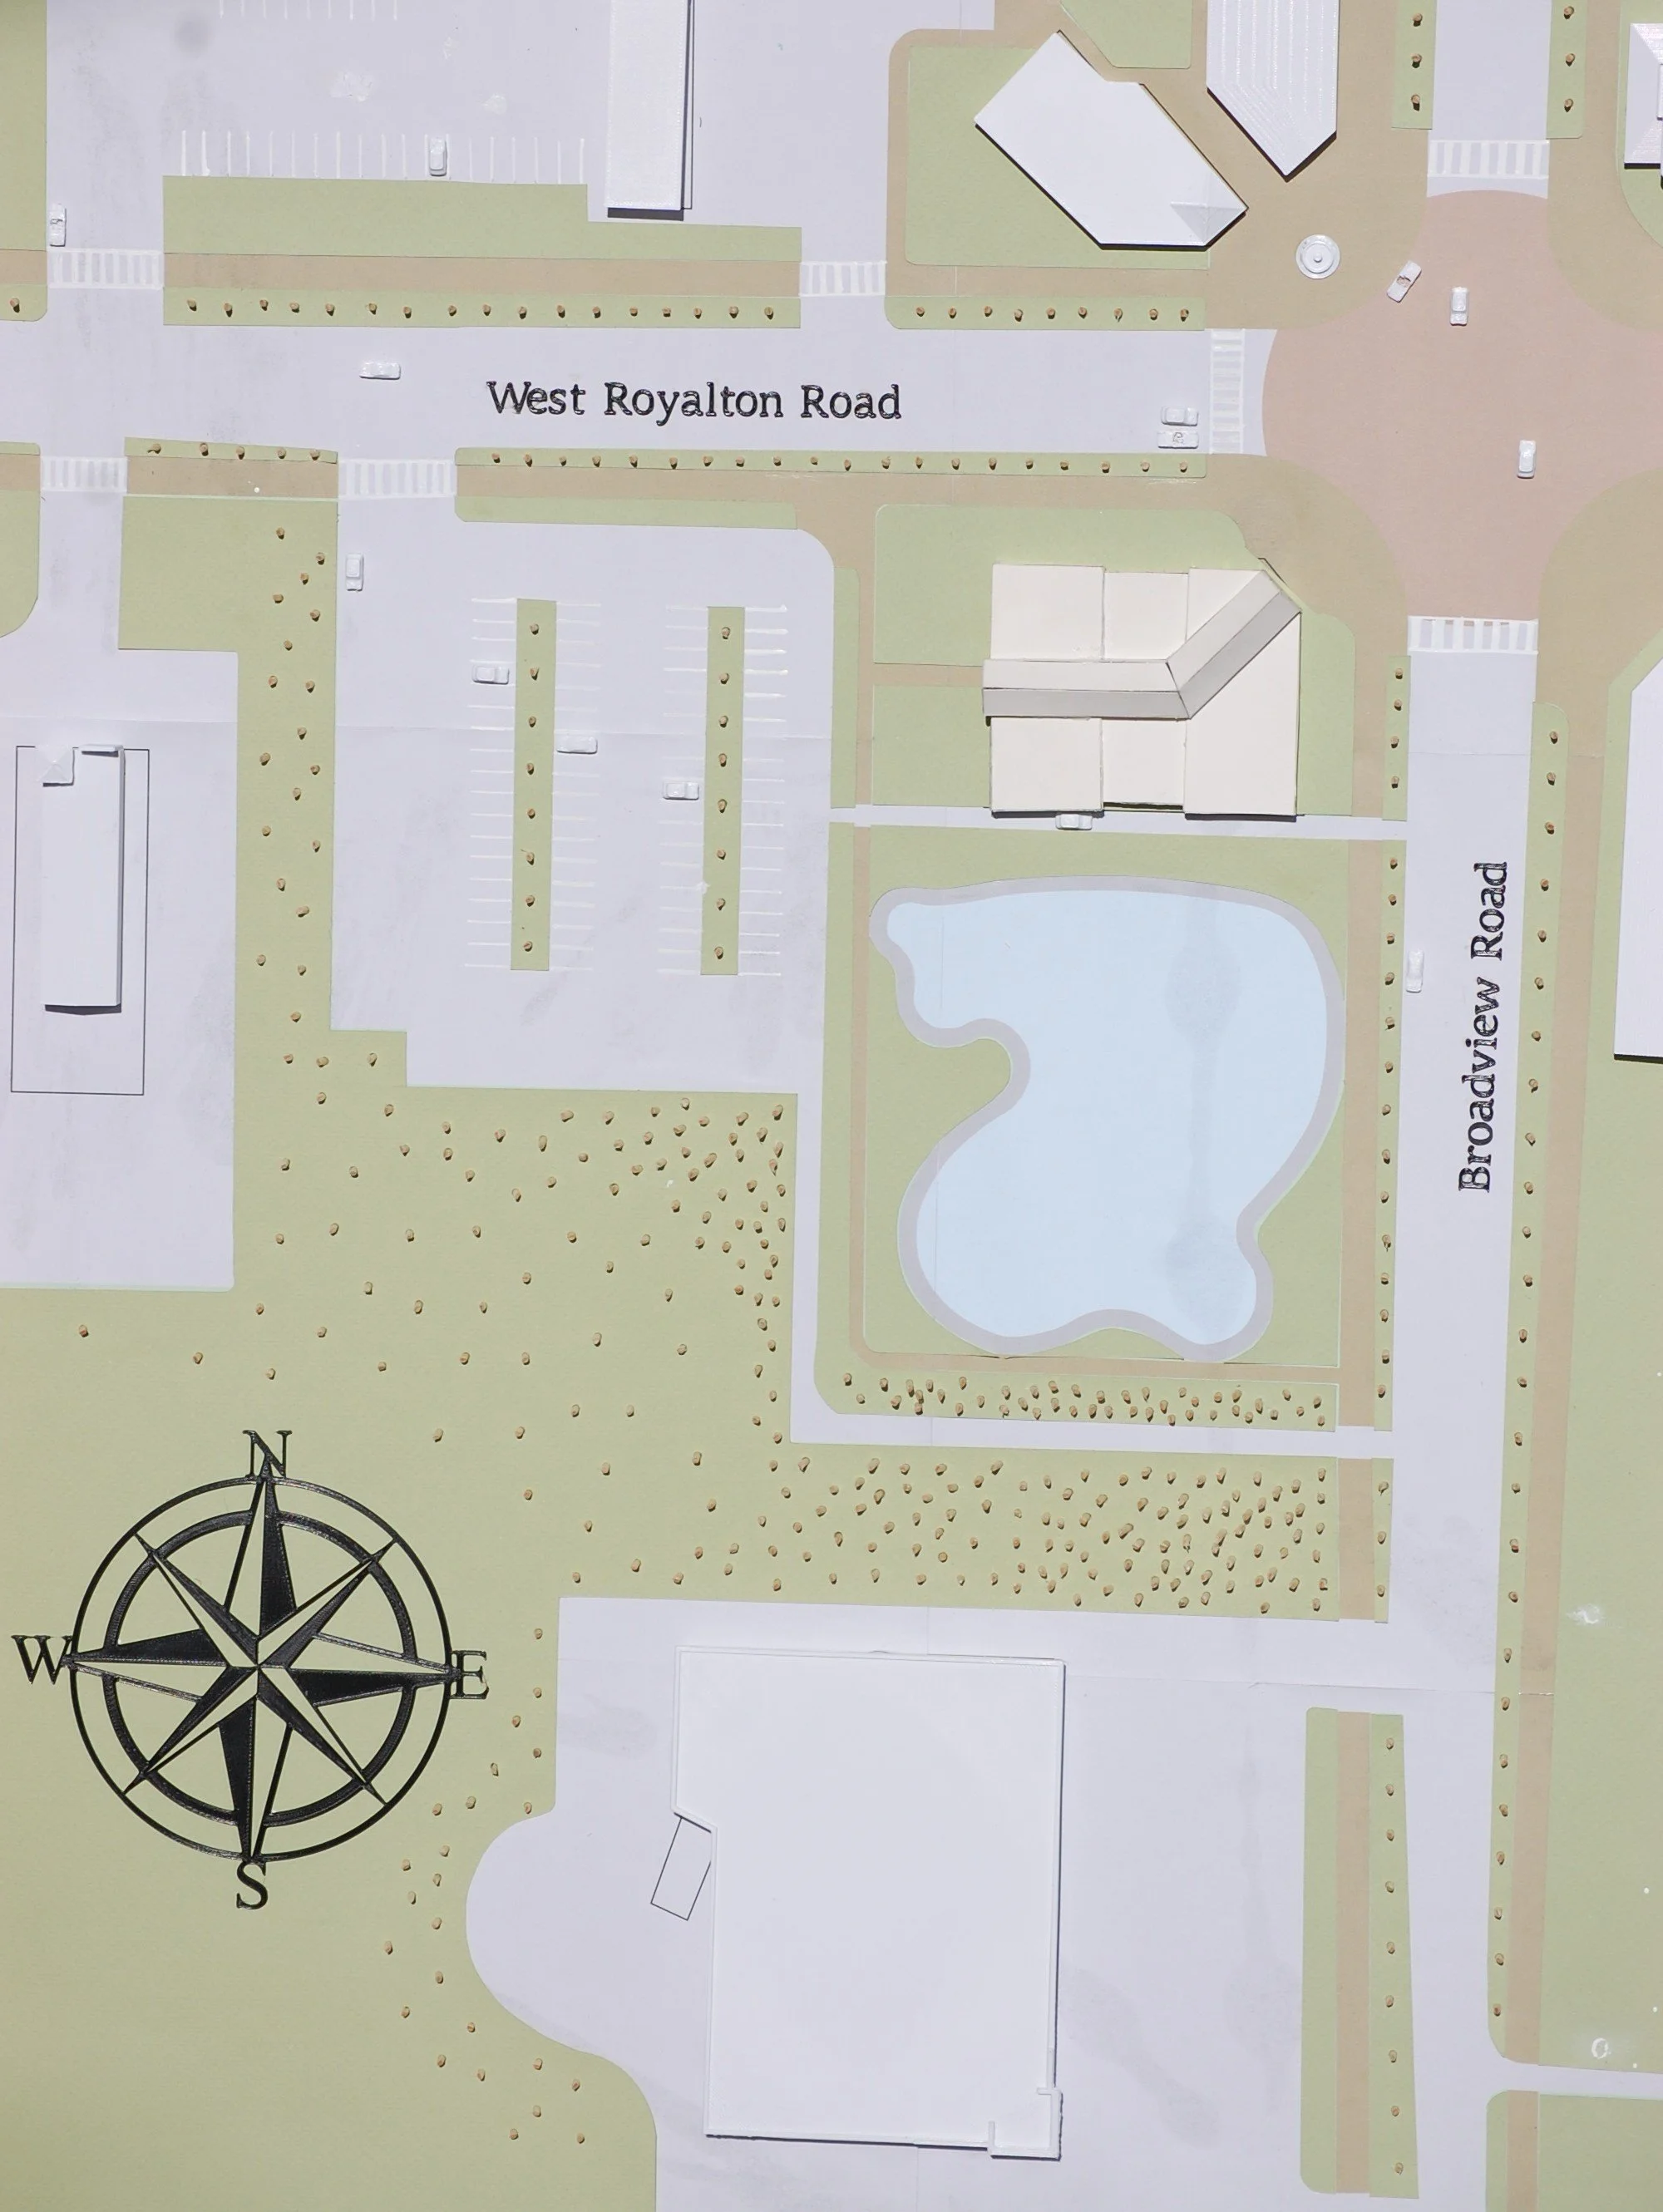
Master Plan
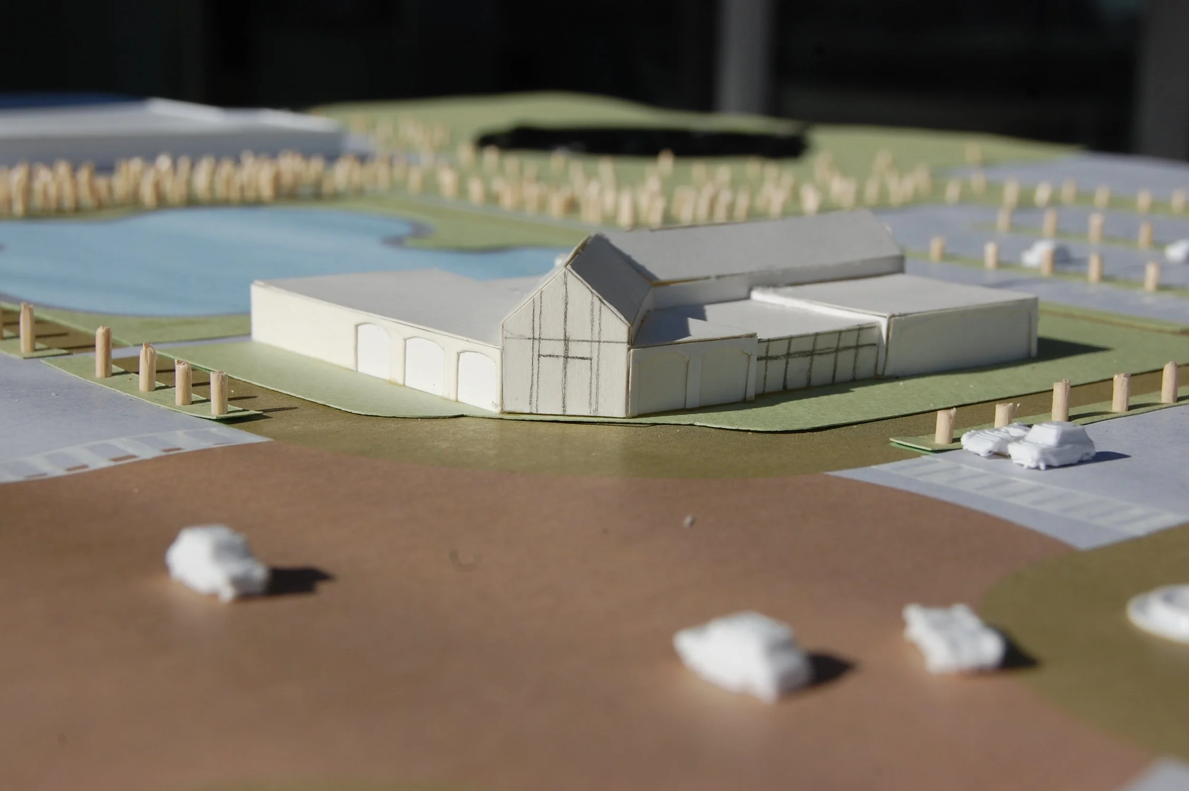
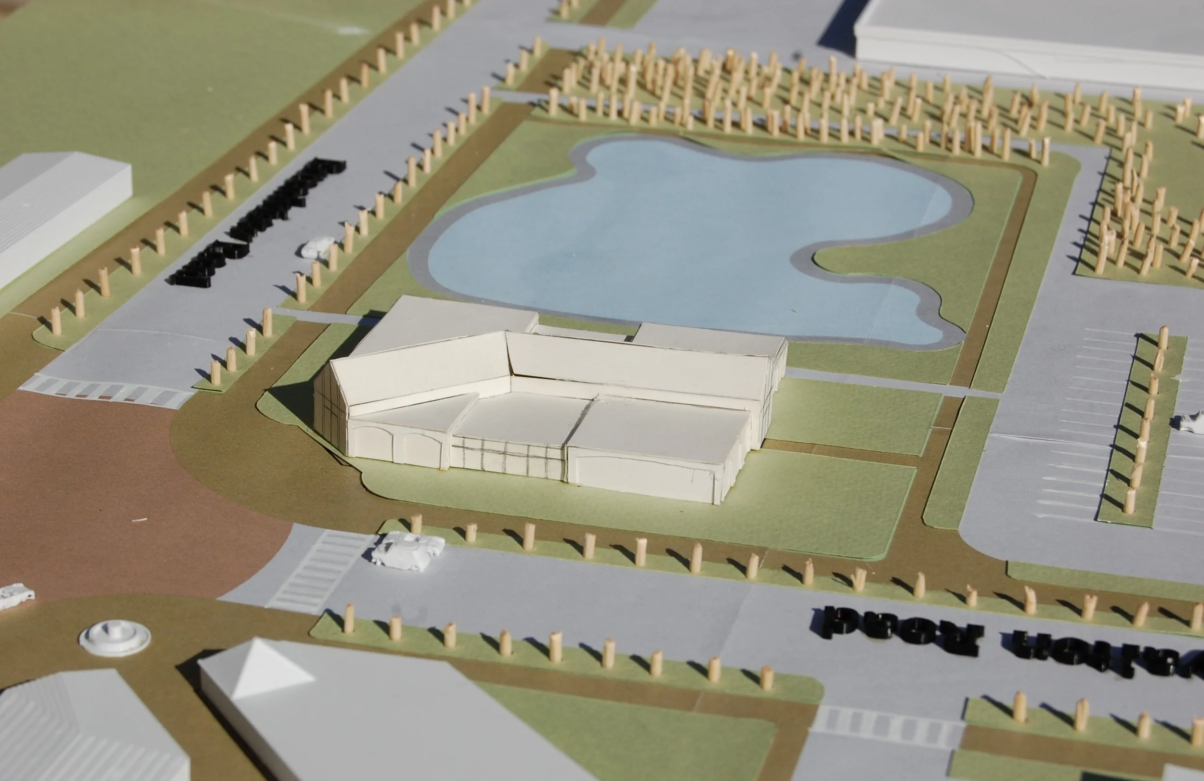
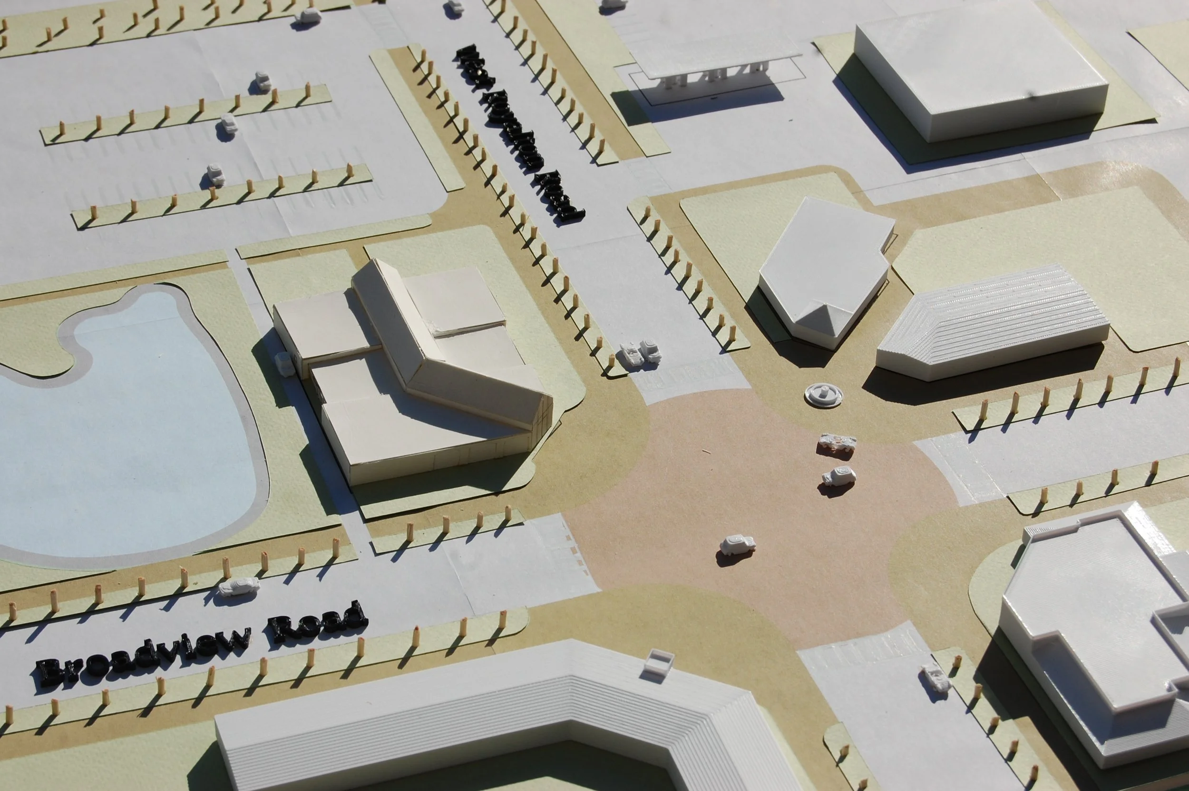
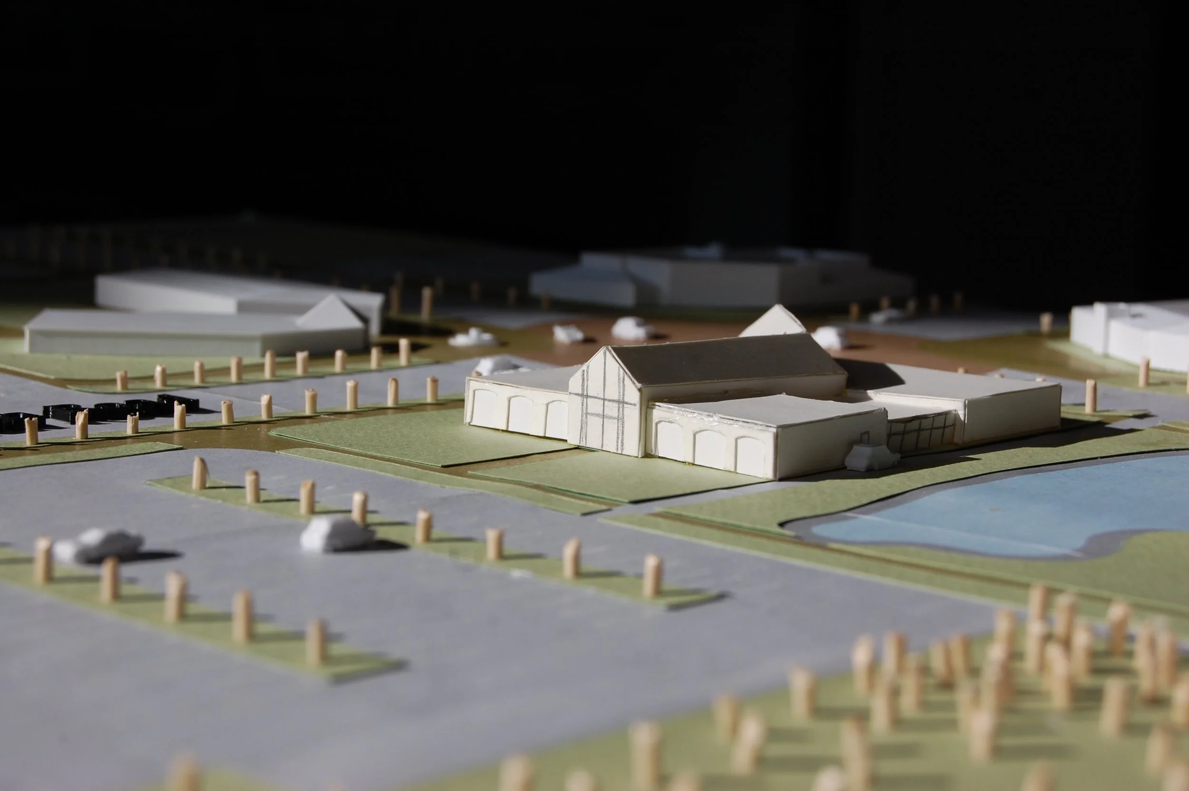
Model
Physical compilation
Key Takeaways
1) Learn to lead my team and give proper tasks
2) Learned how to develop site plans appropriate to the area
3) Learned how to communicate the material and feel of the building using precedent images
7) Learned how to develop community branding
8) learned how to use Enscape and render architecturally